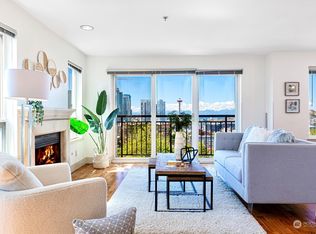
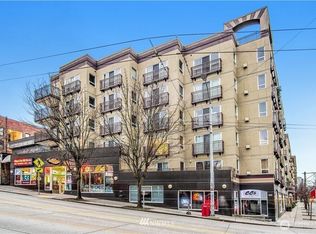
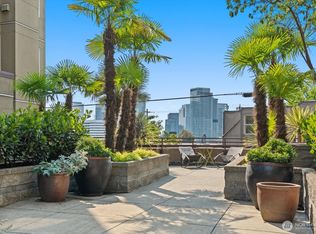
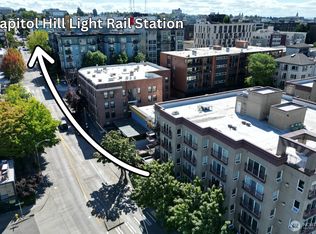
While enjoying dreamy days in the lush garden courtyard, you would never know that your oasis is in the epicenter of Capitol Hill. Ultra-rare TWO GARAGE SPACES - virtually an impossible find for a one-bedroom condo or at this price and location. Near perfect 99 walk score provides endless options for dining and entertainment in every direction and you're two blocks from the light rail station should you wish to leave the cars at home. Quality wood and granite finishes, kitchen with stainless steel appliances and breakfast bar, full size in-unit washer and dryer, closet-built-ins, secure storage unit, and covered balcony overlooking the greenery. Pet friendly, no rental cap and well-funded HOA.
Active
Listed by: John L. Scott, Inc • Philip N. Gerisilo
$325,000
1711 E Olive Way #215, Seattle, WA 98102
1beds
592sqft
Condominium
Built in 2006
-- sqft lot
$320,100 Zestimate®
$549/sqft
$709/mo HOA
What's special
- --
- on Zillow
- 293
- views
- 18
- saves
Zillow last checked:
Listing updated:
Listed by:
Philip N. Gerisilo,
John L. Scott, Inc,
Chelsey M. Gerisilo,
John L. Scott, Inc
Source: NWMLS as distributed by MLS GRID,MLS#: 2584090
Facts & features
Interior
Bedrooms & bathrooms
- Bedrooms: 1
- Bathrooms: 1
- Full bathrooms: 1
- Main level bathrooms: 1
- Main level bedrooms: 1
Bedroom
- Level: Main
Bathroom full
- Level: Main
Dining room
- Level: Main
Entry hall
- Level: Main
Kitchen without eating space
- Level: Main
Living room
- Level: Main
Utility room
- Level: Main
Heating
- Wall Furnace, Electric
Cooling
- None
Appliances
- Included: Dishwasher, Disposal, Dryer, Microwave, Refrigerator, Stove(s)/Range(s), Washer, Dishwasher(s), Dryer(s), Garbage Disposal, Microwave(s), Refrigerator(s), Washer(s), Water Heater: Electric, Water Heater Location: Coat closet, Cooking - Electric Hookup, Cooking-Electric, Dryer-Electric
- Laundry: Electric Dryer Hookup, Washer Hookup
Features
- Flooring: Ceramic Tile, Hardwood, Carpet
- Windows: Insulated Windows
- Has fireplace: No
Interior area
- Total structure area: 592
- Total interior livable area: 592 sqft
Property
Parking
- Total spaces: 2
- Parking features: Common Garage
- Has garage: Yes
- Covered spaces: 2
Features
- Levels: One
- Stories: 1
- Entry location: Main
- Patio & porch: Cooking-Electric, Dryer-Electric, Insulated Windows, Washer, Water Heater
- Has view: Yes
- View description: City, Territorial
Lot
- Features: Curbs, Paved, Sidewalk
Details
- Parcel number: 6817860570
- Special conditions: Standard
Construction
Type & style
- Home type: Condo
- Architectural style: Condo (1 Level)
- Property subtype: Condominium
Materials
- Cement/Concrete, Stucco
- Roof: Flat
Condition
- Year built: 2006
- Major remodel year: 2006
Utilities & green energy
- Electric: Company: Seattle City Light
- Sewer: Company: HOA
- Water: Company: HOA
Green energy
- Energy efficient items: Insulated Windows
Community & HOA
Community
- Features: Cable TV, Elevator, Gated, Lobby Entrance
- Security: Fire Sprinkler System
- Subdivision: Capitol Hill
HOA
- Services included: Common Area Maintenance, Earthquake Insurance, Sewer, Water
- HOA fee: $709 monthly
Location
- Region: Seattle
Financial & listing details
- Price per square foot: $549/sqft
- Tax assessed value: $314,000
- Annual tax amount: $3,487
- Date on market: 9/17/2026
- Listing terms: Conventional,VA Loan
- Inclusions: Dishwasher(s), Dryer(s), Garbage Disposal, Microwave(s), Refrigerator(s), Stove(s)/Range(s), Washer(s)
Estimated market value
$320,100
$304,000 - $336,000
$2,110/mo
Price history
| Date | Event | Price |
|---|---|---|
| 9/17/2026 | Listed for sale | $325,000-10.2%$549/sqft |
Source:  NWMLS as distributed by MLS GRID #2584090 Report a problem NWMLS as distributed by MLS GRID #2584090 Report a problem | ||
| 10/7/2024 | Listing removed | $2,100$4/sqft |
Source: Zillow Rentals Report a problem | ||
| 9/3/2024 | Listed for rent | $2,100+5.3%$4/sqft |
Source: Zillow Rentals Report a problem | ||
| 9/19/2023 | Listing removed | -- |
Source: Zillow Rentals Report a problem | ||
| 9/11/2023 | Listed for rent | $1,995$3/sqft |
Source: Zillow Rentals Report a problem | ||
| 8/10/2018 | Listing removed | $1,995$3/sqft |
Source: Maple Leaf Management Report a problem | ||
| 8/1/2018 | Listed for rent | $1,995$3/sqft |
Source: Maple Leaf Management Report a problem | ||
| 8/31/2017 | Listing removed | $1,995$3/sqft |
Source: Maple Leaf Management Report a problem | ||
| 8/23/2017 | Listed for rent | $1,995+30.8%$3/sqft |
Source: Maple Leaf Management Report a problem | ||
| 6/23/2015 | Sold | $362,000+27.3%$611/sqft |
Source: NWMLS as distributed by MLS GRID #797689 Report a problem | ||
| 1/15/2013 | Listing removed | $1,525$3/sqft |
Source: Sterling, Johnston & Associates Report a problem | ||
| 12/29/2012 | Price change | $1,525-4.4%$3/sqft |
Source: Sterling, Johnston & Associates Report a problem | ||
| 12/20/2012 | Price change | $1,595-1.8%$3/sqft |
Source: Sterling, Johnston & Associates Report a problem | ||
| 11/17/2012 | Listed for rent | $1,625$3/sqft |
Source: Sterling, Johnston & Associates Report a problem | ||
| 7/28/2006 | Sold | $284,450$480/sqft |
Source: Public Record Report a problem | ||
Public tax history
| Year | Property taxes | Tax assessment |
|---|---|---|
| 2025 | $3,192 -8.5% | $314,000 -15.4% |
| 2024 | $3,487 -10.8% | $371,000 -12.5% |
| 2023 | $3,909 +23% | $424,000 +10.7% |
| 2022 | $3,177 -13.5% | $383,000 -6.4% |
| 2021 | $3,675 -0.2% | $409,000 +5.1% |
| 2020 | $3,682 -17.1% | $389,000 -18.1% |
| 2019 | $4,441 +21.2% | $475,000 +8.9% |
| 2018 | $3,664 +0.6% | $436,000 +16% |
| 2017 | $3,643 +47% | $376,000 +16.8% |
| 2016 | $2,478 | $322,000 +9.5% |
| 2015 | $2,478 | $294,000 +11.8% |
| 2014 | $2,478 | $263,000 +21.8% |
| 2013 | $2,478 | $216,000 +31.7% |
| 2012 | -- | $164,000 -10.4% |
| 2011 | -- | $183,000 -24.1% |
| 2010 | -- | $241,000 |
| 2009 | -- | $241,000 -9.1% |
| 2007 | -- | $265,000 |
| 2006 | -- | $265,000 |
Find assessor info on the county website
Monthly payment
Est. payment
Payment breakdown
Explore the cost of this home by adjusting the details. Changes won't be saved.Climate risks
Neighborhood: Capitol Hill
Nearby schools
Schools provided by the listing agent
- Elementary: Lowell
- Middle: Meany Mid
- High: Garfield High
Source: NWMLS as distributed by MLS GRID. This data may not be complete. We recommend contacting the local school district to confirm school assignments for this home.

Similar homes
- $329,0001 bd1 ba576 sqftJackson Court, Seattle, WA 98102Active
 MLS ID #2582516, Leslie Fox. NWMLS as distributed by MLS GRID
 - $300,0001 bd1 ba466 sqftPlaza Del Sol, Seattle, WA 98102Active
 MLS ID #2562094, Cyrus Fiene. NWMLS as distributed by MLS GRID
 - $299,9501 bd1 ba521 sqftJackson Court, Seattle, WA 98102Active
 MLS ID #2570897, David P. Huynh. NWMLS as distributed by MLS GRID
 - $359,0002 bd1 ba687 sqftThe Toltec, Seattle, WA 98112Active
 MLS ID #2582270, Karen Freeman. NWMLS as distributed by MLS GRID
