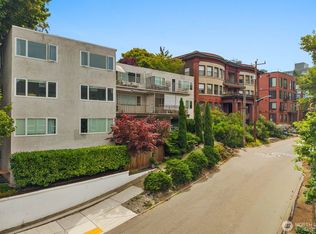
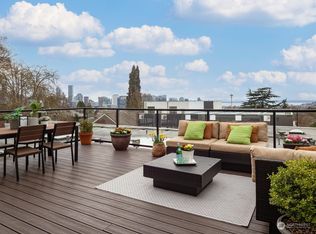
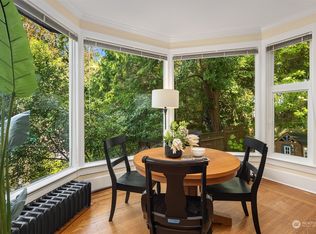
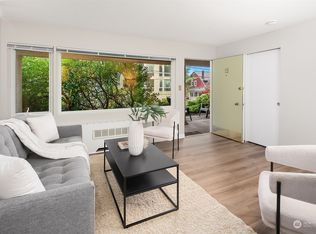
An inviting 2 bedrooms, 1 bath unit with 687Sf & its own outdoor entrance. Step inside the foyer & notice new engineered oak hardwood floors that run throughout. The open kitchen seamlessly flows into the spacious dining & living area. The newly renovated kitchen features new cabinets, white quartz countertops, plumbing, recesses lighting & induction range. Also included is a Boush dishwasher, Fisher & Paykel refrigerator & a convenient undercounter W/D combo unit. Large windows in the living room allow in great natural light & overlook a big covered west facing balcony, ideal for container gardening, enjoying morning coffee or evening cocktails. Down the hall you’ll find a sweet bathroom with a tiled shower surround & 2 comfortable w/ ample closets. Fresh paint & radiator heating throughout. This home is perfect for first-time buyers, those looking to downsize & investors. The Toltec condominium is surrounded by greenery, & pathways that provide easy access to both 13th Ave East & 14th Ave East. You’re just 2 blocks away from Volunteer Park & blocks from the Capitol Hill Light Rail Station. The home is surrounded by a vibrant array of restaurants, cafes, shops, UW, Seattle Central, healthcare, nightlife, & transit going in all directions. The Toltec is pet friendly & no rent cap, plus has a laundry room & storage unit & bike storage.
Active
Listed by: Windermere R E Mount Baker • Karen Freeman
$359,000
632 13th Avenue E #12, Seattle, WA 98112
2beds
687sqft
Condominium
Built in 1959
-- sqft lot
$353,200 Zestimate®
$523/sqft
$833/mo HOA
What's special
White quartz countertopsNewly renovated kitchenRadiator heating throughoutBoush dishwasherTiled shower surroundFisher and paykel refrigeratorNew cabinets
- --
- on Zillow
- 449
- views
- 13
- saves
Likely to sell faster than
Zillow last checked:
Listing updated:
Listed by:
Karen Freeman,
Windermere R E Mount Baker
Source: NWMLS as distributed by MLS GRID,MLS#: 2582270
Facts & features
Interior
Bedrooms & bathrooms
- Bedrooms: 2
- Bathrooms: 1
- Full bathrooms: 1
- Main level bathrooms: 1
- Main level bedrooms: 2
Bedroom
- Level: Main
Bedroom
- Level: Main
Bathroom full
- Level: Main
Entry hall
- Level: Main
Kitchen without eating space
- Level: Main
Living room
- Level: Main
Heating
- Radiator, Electric, Oil
Cooling
- None
Appliances
- Included: Dishwasher, Disposal, Dryer, Microwave, Refrigerator, Stove(s)/Range(s), Washer, Dishwasher(s), Dryer(s), Garbage Disposal, Microwave(s), Refrigerator(s), Washer(s), Cooking - Electric Hookup, Cooking-Electric, Dryer-Electric
- Laundry: Electric Dryer Hookup, Washer Hookup, Common Area
Features
- Flooring: Ceramic Tile, Engineered Hardwood
- Windows: Coverings: Blinds
- Has fireplace: No
Interior area
- Total structure area: 687
- Total interior livable area: 687 sqft
Property
Parking
- Parking features: None
Features
- Levels: One
- Stories: 1
- Entry location: Main
- Patio & porch: Cooking-Electric, Dryer-Electric, Washer
- Has view: Yes
- View description: Territorial
Lot
- Features: Curbs, Paved, Sidewalk
Details
- Parcel number: 8659000120
- Special conditions: Standard
Construction
Type & style
- Home type: Condo
- Architectural style: Condo (1 Level)
- Property subtype: Condominium
Materials
- Stucco, Wood Siding
- Roof: Flat,Torch Down
Condition
- Year built: 1959
Utilities & green energy
- Utilities for property: Xfinity
Community & HOA
Community
- Features: Garden Space, Outside Entry, See Remarks
- Subdivision: Capitol Hill
HOA
- Services included: Common Area Maintenance, Sewer, Water
- HOA fee: $833 monthly
Location
- Region: Seattle
Financial & listing details
- Price per square foot: $523/sqft
- Tax assessed value: $295,000
- Annual tax amount: $3,135
- Date on market: 9/18/2026
- Listing terms: Conventional
- Inclusions: Dishwasher(s), Dryer(s), Garbage Disposal, Microwave(s), Refrigerator(s), Stove(s)/Range(s), Washer(s)
Estimated market value
$353,200
$336,000 - $371,000
$2,523/mo
Price history
| Date | Event | Price |
|---|---|---|
| 9/18/2026 | Listed for sale | $359,000-8.6%$523/sqft |
Source:  NWMLS as distributed by MLS GRID #2582270 Report a problem NWMLS as distributed by MLS GRID #2582270 Report a problem | ||
| 3/19/2021 | Sold | $392,700+53.4%$572/sqft |
Source: Public Record Report a problem | ||
| 12/18/2010 | Listing removed | $255,950$373/sqft |
Source: Admiral RE Seattle #132280 Report a problem | ||
| 12/17/2010 | Listed for sale | $255,950+8.9%$373/sqft |
Source: Admiral RE Seattle #132280 Report a problem | ||
| 7/12/2005 | Sold | $235,000+27%$342/sqft |
Source: NWMLS as distributed by MLS GRID #25059555 Report a problem | ||
| 7/11/2003 | Sold | $185,000+54.2%$269/sqft |
Source: NWMLS as distributed by MLS GRID #23071933 Report a problem | ||
| 4/19/1999 | Sold | $120,000$175/sqft |
Source: Public Record Report a problem | ||
Public tax history
| Year | Property taxes | Tax assessment |
|---|---|---|
| 2025 | $3,029 -6.3% | $295,000 -13.5% |
| 2024 | $3,232 -14.6% | $341,000 -16.4% |
| 2023 | $3,783 +11.9% | $408,000 +0.5% |
| 2022 | $3,381 +24.3% | $406,000 +35.8% |
| 2021 | $2,720 -14.4% | $299,000 -10.2% |
| 2020 | $3,176 -7.7% | $333,000 -8.8% |
| 2019 | $3,440 +13.2% | $365,000 +1.7% |
| 2018 | $3,040 -1.1% | $359,000 +14% |
| 2017 | $3,072 +17.4% | $315,000 +13.3% |
| 2016 | $2,617 | $278,000 +3% |
| 2015 | $2,617 | $270,000 -2.5% |
| 2014 | $2,617 | $277,000 +36.5% |
| 2013 | $2,617 | $203,000 +34.4% |
| 2012 | -- | $151,000 -16.6% |
| 2011 | -- | $181,000 -27% |
| 2010 | -- | $248,000 |
| 2009 | -- | $248,000 -4.2% |
| 2007 | -- | $259,000 +28.9% |
| 2006 | -- | $201,000 +19.6% |
| 2005 | -- | $168,000 +43.2% |
| 2001 | $1,360 +26.9% | $117,300 +35% |
| 2000 | $1,071 | $86,900 |
Find assessor info on the county website
Monthly payment
Est. payment
Payment breakdown
Explore the cost of this home by adjusting the details. Changes won't be saved.Climate risks
Neighborhood: Capitol Hill
Nearby schools
Schools provided by the listing agent
- Middle: Meany Mid
- High: Garfield High
Source: NWMLS as distributed by MLS GRID. This data may not be complete. We recommend contacting the local school district to confirm school assignments for this home.
Similar homes
- $379,9501 bd1 ba773 sqftMaison D'or, Seattle, WA 98102Active
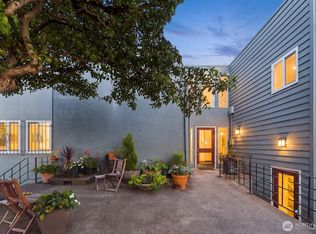 MLS ID #2561468, Beth Phillips-York. NWMLS as distributed by MLS GRID
 - $379,0002 bd1 ba874 sqftEmerson House, Seattle, WA 98199Active
 MLS ID #2587267, Ginger Ard. NWMLS as distributed by MLS GRID
 - $500,0002 bd1 ba1k sqftMidtown Condo, Seattle, WA 98102Active
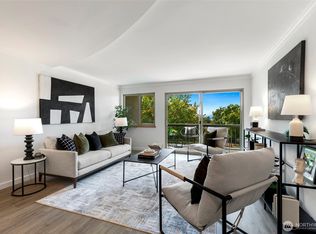 MLS ID #2569442, Forrest Moody. NWMLS as distributed by MLS GRID
 - $355,0002 bd2 ba679 sqftGreenlake Gables Condo, Seattle, WA 98103Active
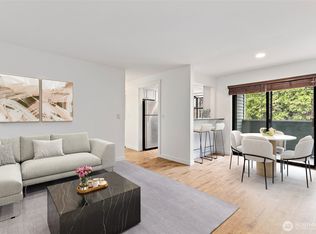 MLS ID #2575141, Julie Lutovsky. NWMLS as distributed by MLS GRID
