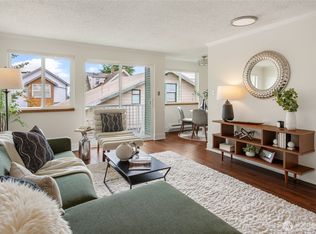

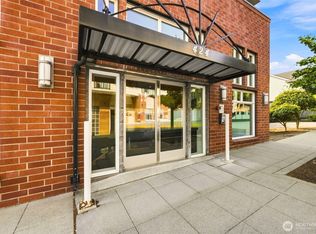
Refreshed top-floor corner condo, with a garage in the heart of Fremont! Set within the intimate 7-unit Dayton View Condominiums, this cozy home offers a comfortable, easy-living layout with the added privacy of a corner location and no neighbors above. The interior has been thoughtfully refreshed with new flooring, fresh paint, and updated countertops, creating a clean, move-in-ready space with a light and welcoming feel. The practical floor plan makes great use of the space and provides an easy transition from everyday living to entertaining. A standout feature is the building’s attached garage, allowing you to drive in and access the building without having to walk outside—an especially convenient feature during rainy months. The building also offers controlled access for added peace of mind. A storage unit in the building is also included. Located in highly walkable Fremont, you’ll have restaurants, neighborhood shops, groceries, and public transportation close at hand. Green Lake and other popular Seattle amenities are just minutes away, making it easy to enjoy everything the surrounding neighborhoods have to offer.Top floor. Corner unit. Boutique 7-unit building. Attached garage. Refreshed interior. A comfortable Fremont home in a location that makes everyday life easy. Come and see it today.
Active
Listed by: FIRST AND MAIN • Khaleel Grant
$399,999
506 N 45th Street #302, Seattle, WA 98103
1beds
619sqft
Condominium
Built in 1969
-- sqft lot
$387,400 Zestimate®
$646/sqft
$437/mo HOA
What's special
Top-floor corner condoCozy homeUpdated countertopsPractical floor planComfortable easy-living layoutFresh paintNew flooring
- --
- on Zillow
- 228
- views
- 13
- saves
Zillow last checked:
Listing updated:
Listed by:
Khaleel Grant,
FIRST AND MAIN
Source: NWMLS as distributed by MLS GRID,MLS#: 2566046
Facts & features
Interior
Bedrooms & bathrooms
- Bedrooms: 1
- Bathrooms: 1
- Full bathrooms: 1
- Main level bathrooms: 1
- Main level bedrooms: 1
Primary bedroom
- Level: Main
Bathroom full
- Level: Main
Dining room
- Level: Main
Kitchen without eating space
- Level: Main
Living room
- Level: Main
Heating
- Baseboard, Electric
Cooling
- None
Appliances
- Included: Dishwasher, Disposal, Refrigerator, Stove(s)/Range(s), Dishwasher(s), Garbage Disposal, Refrigerator(s), Water Heater: electric, Water Heater Location: closet, Cooking - Electric Hookup, Cooking-Electric
- Laundry: Common Area
Features
- Flooring: Ceramic Tile, Vinyl Plank
- Windows: Coverings: Y
- Has fireplace: No
Interior area
- Total structure area: 619
- Total interior livable area: 619 sqft
Property
Parking
- Total spaces: 2
- Parking features: Individual Garage
- Has garage: Yes
- Covered spaces: 1
- Uncovered spaces: 1
Features
- Levels: One
- Stories: 1
- Patio & porch: Cooking-Electric, End Unit, Top Floor, Water Heater
- Has view: Yes
- View description: City, Mountain(s), Partial
Lot
- Features: Curbs, Paved, Sidewalk
Details
- Parcel number: 1933600060
- Special conditions: Standard
Construction
Type & style
- Home type: Condo
- Architectural style: Condo (1 Level)
- Property subtype: Condominium
Materials
- Wood Siding
- Roof: Flat
Condition
- Year built: 1969
- Major remodel year: 1985
Utilities & green energy
- Electric: Company: Seattle City Light
- Utilities for property: Xfinity, Xfinity
Community & HOA
Community
- Subdivision: Fremont
HOA
- Services included: Common Area Maintenance, Earthquake Insurance, Sewer, Water
- HOA fee: $437 monthly
Location
- Region: Seattle
Financial & listing details
- Price per square foot: $646/sqft
- Tax assessed value: $418,000
- Annual tax amount: $3,944
- Date on market: 8/7/2026
- Listing terms: Conventional,FHA,USDA Loan,VA Loan
- Inclusions: Dishwasher(s), Garbage Disposal, Refrigerator(s), Stove(s)/Range(s)
Estimated market value
$387,400
$368,000 - $407,000
$1,873/mo
Price history
| Date | Event | Price |
|---|---|---|
| 8/7/2026 | Listed for sale | $399,999+90.5%$646/sqft |
Source:  NWMLS as distributed by MLS GRID #2566046 Report a problem NWMLS as distributed by MLS GRID #2566046 Report a problem | ||
| 9/30/2005 | Sold | $209,950$339/sqft |
Source: NWMLS as distributed by MLS GRID #25144886 Report a problem | ||
Public tax history
| Year | Property taxes | Tax assessment |
|---|---|---|
| 2025 | $4,339 +10% | $418,000 +2.2% |
| 2024 | $3,944 +3% | $409,000 +1.2% |
| 2023 | $3,828 +17% | $404,000 +5.5% |
| 2022 | $3,271 -8.8% | $383,000 -1.5% |
| 2021 | $3,587 +1.6% | $389,000 +6.9% |
| 2020 | $3,532 +1.6% | $364,000 +0.6% |
| 2019 | $3,475 +9.8% | $362,000 -1.4% |
| 2018 | $3,164 +3.1% | $367,000 +18.8% |
| 2017 | $3,070 +57.9% | $309,000 +19.3% |
| 2016 | $1,944 | $259,000 +19.9% |
| 2015 | $1,944 | $216,000 +8% |
| 2014 | $1,944 | $200,000 +29.9% |
| 2013 | $1,944 | $154,000 -12.5% |
| 2012 | -- | $176,000 -12.4% |
| 2011 | -- | $201,000 -9% |
| 2010 | -- | $221,000 |
| 2009 | -- | $221,000 +6.8% |
| 2007 | -- | $207,000 -2.4% |
| 2006 | -- | $212,000 |
Find assessor info on the county website
Monthly payment
Est. payment
Payment breakdown
Explore the cost of this home by adjusting the details. Changes won't be saved.Climate risks
Neighborhood: Fremont

Similar homes
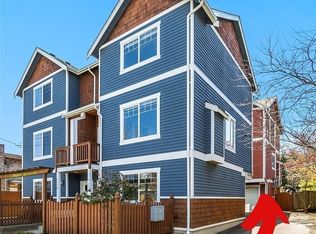
- $406,0002 bd1 ba783 sqftWhitman Place North, Seattle, WA 98103Active
 MLS ID #2536511, Paula Knopf. NWMLS as distributed by MLS GRID
 - $410,0002 bd1 ba695 sqftSage Condominiums, Seattle, WA 98103Active
 MLS ID #2551674, Joe Haglund. NWMLS as distributed by MLS GRID
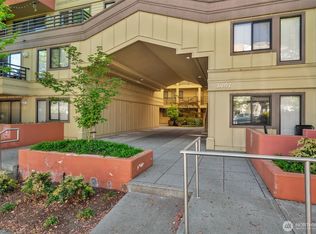
 - $399,9502 bd1 ba770 sqftThe Biscayne, Seattle, WA 98103Active
 MLS ID #2580000, Igor Shubin. NWMLS as distributed by MLS GRID
 - $379,5001 bd1 ba765 sqftThe Sapphire, Seattle, WA 98103Active
 MLS ID #2583201, Luan Nguyen-Tran. NWMLS as distributed by MLS GRID
