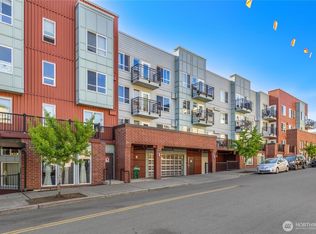
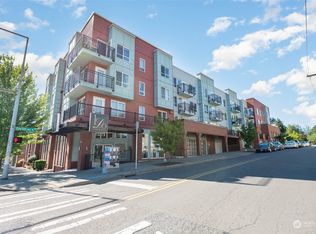
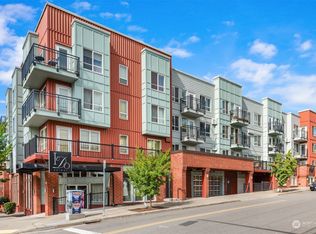
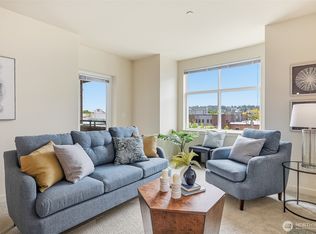
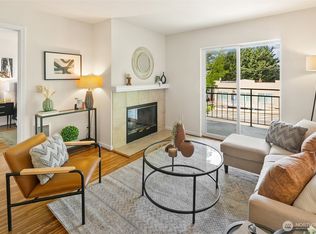
I'm hard to find: private & peaceful, yet incredibly convenient! Perfection positioned in a sunny southwest corner overlooking the 2nd floor garden terrace, natural light just pours through these windows. Inside you’ll find an open floor plan, sleek stainless steel appliances (new dishwasher & microwave), & room for a home office. Fresh, bright, and oversized — I'm built for lazy Sundays & entertaining alike. Just two blocks from Greenwood Avenue's beloved restaurant row — think steaks & happy-hour at FlintCreek, Central American fare at La Cabaña, cozy French bistro nights at Gainsbourg, or a quick bite at Mr Maqluba or Green Tree. Coyle's Bakeshop is just up the street for a little sweet treat. With everything merely steps away, you can leave the cars in my secure garage where you have two spaces + a storage room! The Sapphire offers a private dog park, 24-hour fitness center, & a rec room with a billiards table for game nights! Welcome home to elevated urban living in the heart of Greenwood.
Active
Listed by: COMPASS • Luan Nguyen-Tran
$379,500
424 N 85th Street #308, Seattle, WA 98103
1beds
765sqft
Condominium
Built in 2006
-- sqft lot
$372,700 Zestimate®
$496/sqft
$477/mo HOA
What's special
- --
- on Zillow
- 169
- views
- 8
- saves
Zillow last checked:
Listing updated:
Listed by:
Luan Nguyen-Tran,
COMPASS
Source: NWMLS as distributed by MLS GRID,MLS#: 2583201
Facts & features
Interior
Bedrooms & bathrooms
- Bedrooms: 1
- Bathrooms: 1
- Full bathrooms: 1
- Main level bathrooms: 1
- Main level bedrooms: 1
Bedroom
- Level: Main
Bathroom full
- Level: Main
Entry hall
- Level: Main
Kitchen with eating space
- Level: Main
Living room
- Level: Main
Utility room
- Level: Main
Heating
- Wall Furnace, Electric
Cooling
- None
Appliances
- Included: Dishwasher, Disposal, Dryer, Microwave, Refrigerator, Stove(s)/Range(s), Washer, Dishwasher(s), Dryer(s), Garbage Disposal, Microwave(s), Refrigerator(s), Washer(s), Water Heater: Electric, Water Heater Location: Laundry Room, Cooking - Electric Hookup, Cooking-Electric, Dryer-Electric
- Laundry: Electric Dryer Hookup, Washer Hookup
Features
- Flooring: Ceramic Tile, Vinyl Plank
- Windows: Insulated Windows, Coverings: Blinds
- Has fireplace: No
Interior area
- Total structure area: 765
- Total interior livable area: 765 sqft
Property
Parking
- Total spaces: 2
- Parking features: Common Garage
- Has garage: Yes
- Covered spaces: 2
Features
- Levels: One
- Stories: 1
- Entry location: Main
- Patio & porch: Cooking-Electric, Dryer-Electric, End Unit, Insulated Windows, Walk-In Closet(s), Washer, Water Heater
- Has view: Yes
- View description: Territorial
Lot
- Features: Corner Lot, Curbs, Paved, Sidewalk
Details
- Parcel number: 7559300290
- Special conditions: Standard
Construction
Type & style
- Home type: Condo
- Architectural style: Contemporary,Condo (1 Level)
- Property subtype: Condominium
Materials
- Wood Siding
- Roof: Flat
Condition
- Year built: 2006
- Major remodel year: 2006
Utilities & green energy
Green energy
- Energy efficient items: Insulated Windows
Community & HOA
Community
- Features: Electric Car Charging Station, Elevator, Fitness Center, Game/Rec Rm, Lobby Entrance, Rooftop Deck, See Remarks
- Security: Fire Sprinkler System
- Subdivision: Greenwood
HOA
- Services included: Common Area Maintenance, See Remarks, Sewer, Water
- HOA fee: $477 monthly
- HOA phone: 360-360-5093
Location
- Region: Seattle
Financial & listing details
- Price per square foot: $496/sqft
- Tax assessed value: $394,000
- Annual tax amount: $4,071
- Date on market: 9/17/2026
- Listing terms: Conventional,See Remarks
- Inclusions: Dishwasher(s), Dryer(s), Garbage Disposal, Microwave(s), Refrigerator(s), Stove(s)/Range(s), Washer(s)
Estimated market value
$372,700
$354,000 - $391,000
$2,056/mo
Price history
| Date | Event | Price |
|---|---|---|
| 9/17/2026 | Listed for sale | $379,500-19.3%$496/sqft |
Source:  NWMLS as distributed by MLS GRID #2583201 Report a problem NWMLS as distributed by MLS GRID #2583201 Report a problem | ||
| 6/30/2021 | Sold | $470,000+4.4%$614/sqft |
Source: NWMLS as distributed by MLS GRID #1778268 Report a problem | ||
| 10/17/2017 | Sold | $450,000+4.7%$588/sqft |
Source: NWMLS as distributed by MLS GRID #1186815 Report a problem | ||
| 9/14/2017 | Pending sale | $429,950$562/sqft |
Source: RE/MAX Metro Realty, Inc. #1186815 Report a problem | ||
| 9/7/2017 | Listed for sale | $429,950+37.5%$562/sqft |
Source: RE/MAX Metro Realty, Inc. #1186815 Report a problem | ||
| 8/16/2013 | Listing removed | $1,500$2/sqft |
Source: Owner Report a problem | ||
| 7/24/2013 | Price change | $1,500+3.4%$2/sqft |
Source: Owner Report a problem | ||
| 7/10/2013 | Listed for rent | $1,450$2/sqft |
Source: Owner Report a problem | ||
| 6/18/2007 | Sold | $312,580$409/sqft |
Source: Public Record Report a problem | ||
Public tax history
| Year | Property taxes | Tax assessment |
|---|---|---|
| 2025 | $4,030 +0.3% | $394,000 -7.1% |
| 2024 | $4,017 -7.4% | $424,000 -9.2% |
| 2023 | $4,338 +24.9% | $467,000 +12.5% |
| 2022 | $3,474 -0.7% | $415,000 +7.8% |
| 2021 | $3,498 -5.6% | $385,000 -0.8% |
| 2020 | $3,706 -9.3% | $388,000 -10.4% |
| 2019 | $4,084 +15.8% | $433,000 +4.1% |
| 2018 | $3,527 +17.2% | $416,000 +35.5% |
| 2017 | $3,009 +29.6% | $307,000 +10.8% |
| 2016 | $2,322 | $277,000 +5.3% |
| 2015 | $2,322 | $263,000 +7.8% |
| 2014 | $2,322 | $244,000 +44.4% |
| 2012 | -- | $169,000 -32.1% |
| 2011 | -- | $249,000 -2% |
| 2010 | -- | $254,000 |
| 2009 | -- | $254,000 -14.8% |
| 2007 | -- | $298,000 |
Find assessor info on the county website
Monthly payment
Est. payment
Payment breakdown
Explore the cost of this home by adjusting the details. Changes won't be saved.Climate risks
Neighborhood: Greenwood

Similar homes
- $299,9001 bd1 ba596 sqftJade Mountain Condo, Seattle, WA 98103Active
 MLS ID #2579992, Elisa Wirkala. NWMLS as distributed by MLS GRID
 - $380,0002 bd1 ba707 sqftBallard Ridge, Seattle, WA 98117Active
 MLS ID #2535561, Chris Gurnee. NWMLS as distributed by MLS GRID
 - $419,8501 bd1 ba786 sqftCanal Station, Seattle, WA 98107Active
 MLS ID #2582055, Tamara Marson. NWMLS as distributed by MLS GRID
 - $300,0001 bd1 ba615 sqftGreenwood Plaza, Seattle, WA 98103Active
 MLS ID #2565506, Chandra Gordon. NWMLS as distributed by MLS GRID
