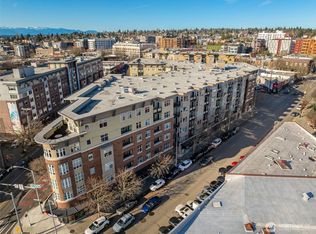
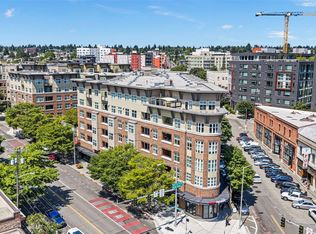
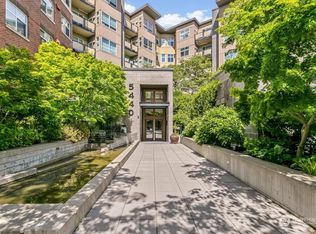
This light-filled 1-bedroom + den at Canal Station puts you right in the middle of everything Ballard has to offer. Expansive windows and an open-concept layout fill the home with natural light, while the versatile den makes an ideal home office or flex space. The kitchen features granite countertops with bar seating, shaker cabinetry, and stainless steel appliances, opening seamlessly to bright living and dining areas centered around a cozy fireplace.The spacious bedroom includes a generous walk-in closet, plus the convenience of an in-unit washer and dryer. Step outside to a covered deck with mountain views and plenty of room to sit and enjoy the outdoors year-round. One secured garage parking space is included.Canal Station offers an impressive lineup of amenities, including concierge service, a fitness center, sauna, hot tub, courtyard with BBQs, and a resident lounge perfect for larger gatherings. All just moments from Ballard’s favorite restaurants, boutiques, nightlife, transit, and the beloved Ballard Farmers Market. Investor-friendly with no rental cap!
Active
Listed by: Specialty Real Estate Group • Michelle Pai
$475,000
5440 Leary Avenue NW #526, Seattle, WA 98107
2beds
813sqft
Condominium
Built in 2007
-- sqft lot
$470,700 Zestimate®
$584/sqft
$613/mo HOA
What's special
Cozy fireplaceGenerous walk-in closetSecured garage parking spaceIn-unit washer and dryerSpacious bedroomStainless steel appliancesShaker cabinetry
- 1 hour
- 17
- 3
Zillow last checked:
Listing updated:
Listed by:
Michelle Pai,
Specialty Real Estate Group
Source: NWMLS as distributed by MLS GRID,MLS#: 2580431
Facts & features
Interior
Bedrooms & bathrooms
- Bedrooms: 2
- Bathrooms: 1
- Full bathrooms: 1
- Main level bathrooms: 1
- Main level bedrooms: 2
Primary bedroom
- Level: Main
Bedroom
- Level: Main
Bathroom full
- Level: Main
Den office
- Level: Main
Dining room
- Level: Main
Entry hall
- Level: Main
Kitchen without eating space
- Level: Main
Living room
- Level: Main
Heating
- Baseboard, Wall Furnace, Electric
Cooling
- None
Appliances
- Included: Disposal, Dryer, Microwave, Refrigerator, Stove(s)/Range(s), Washer, Dryer(s), Garbage Disposal, Microwave(s), Refrigerator(s), Washer(s), Cooking - Electric Hookup, Cooking-Electric
Features
- Flooring: Ceramic Tile, Carpet
- Windows: Insulated Windows
- Has fireplace: No
Interior area
- Total structure area: 813
- Total interior livable area: 813 sqft
Property
Parking
- Parking features: Common Garage
- Has garage: Yes
Features
- Levels: One
- Stories: 1
- Entry location: Main
- Patio & porch: Alarm System, Cooking-Electric, Insulated Windows, Walk-In Closet(s)
- Spa features: Community
- Has view: Yes
- View description: Territorial
Lot
- Size: 1.05 Acres
Details
- Parcel number: 1327101340
- Special conditions: Standard
Construction
Type & style
- Home type: Condo
- Architectural style: Condo (1 Level)
- Property subtype: Condominium
Materials
- Brick, Stucco
- Roof: Flat
Condition
- Year built: 2007
Utilities & green energy
- Electric: Company: PSE
- Sewer: Company: HOA
- Water: Company: Yes Energy
Green energy
- Energy efficient items: Insulated Windows
Community & HOA
Community
- Features: Cable TV, Elevator, Fitness Center, Game/Rec Rm, Gated, Lobby Entrance, Sauna
- Security: Fire Sprinkler System
- Subdivision: Ballard
HOA
- Services included: Common Area Maintenance, Concierge, Earthquake Insurance
- HOA fee: $613 monthly
- HOA phone: 206-706-4517
Location
- Region: Seattle
Financial & listing details
- Price per square foot: $584/sqft
- Tax assessed value: $453,000
- Annual tax amount: $4,343
- Date on market: 6/18/2026
- Cumulative days on market: 84 days
- Listing terms: Conventional,FHA,VA Loan
- Inclusions: Dryer(s), Garbage Disposal, Microwave(s), Refrigerator(s), Stove(s)/Range(s), Washer(s)
- Total actual rent: 2350
Estimated market value
$470,700
$447,000 - $494,000
$2,348/mo
Price history
| Date | Event | Price |
|---|---|---|
| 9/10/2026 | Listed for sale | $475,000-3.7%$584/sqft |
Source:  NWMLS as distributed by MLS GRID #2580431 Report a problem NWMLS as distributed by MLS GRID #2580431 Report a problem | ||
| 1/26/2025 | Listing removed | $2,400$3/sqft |
Source: Zillow Rentals Report a problem | ||
| 1/17/2025 | Price change | $2,400-3.2%$3/sqft |
Source: Zillow Rentals Report a problem | ||
| 1/8/2025 | Listed for rent | $2,480+12.7%$3/sqft |
Source: Zillow Rentals Report a problem | ||
| 11/17/2021 | Listing removed | -- |
Source: Zillow Rental Manager Report a problem | ||
| 11/5/2021 | Sold | $493,500-0.7%$607/sqft |
Source: NWMLS as distributed by MLS GRID #1845420 Report a problem | ||
| 11/5/2021 | Listed for rent | $2,200$3/sqft |
Source: Zillow Rental Manager Report a problem | ||
| 10/5/2021 | Pending sale | $497,000$611/sqft |
Source: NWMLS as distributed by MLS GRID #1845420 Report a problem | ||
| 9/28/2021 | Listed for sale | $497,000+25.8%$611/sqft |
Source: NWMLS as distributed by MLS GRID #1845420 Report a problem | ||
| 7/15/2016 | Sold | $395,000+17.9%$486/sqft |
Source: NWMLS as distributed by MLS GRID #946537 Report a problem | ||
| 8/10/2007 | Sold | $334,900$412/sqft |
Source: Public Record Report a problem | ||
Public tax history
| Year | Property taxes | Tax assessment |
|---|---|---|
| 2025 | $4,571 +5.3% | $453,000 -2.4% |
| 2024 | $4,343 -4.6% | $464,000 -6.3% |
| 2023 | $4,553 +20.2% | $495,000 +8.1% |
| 2022 | $3,787 -5.4% | $458,000 +2.7% |
| 2021 | $4,002 -7.9% | $446,000 -3% |
| 2020 | $4,344 -8.8% | $460,000 -9.8% |
| 2019 | $4,765 +11.4% | $510,000 |
| 2018 | $4,278 +2.8% | $510,000 +18.6% |
| 2017 | $4,160 +47.9% | $430,000 +11.4% |
| 2016 | $2,812 | $386,000 +11.9% |
| 2015 | $2,812 | $345,000 +15.4% |
| 2014 | $2,812 | $299,000 +25.6% |
| 2012 | -- | $238,000 -8.5% |
| 2011 | -- | $260,000 -6.1% |
| 2010 | -- | $277,000 |
| 2009 | -- | $277,000 |
Find assessor info on the county website
Monthly payment
Est. payment
Payment breakdown
Explore the cost of this home by adjusting the details. Changes won't be saved.Climate risks
Neighborhood: Adams
Nearby schools
Schools provided by the listing agent
- Elementary: Adams
- Middle: Whitman Mid
- High: Ballard High
Source: NWMLS as distributed by MLS GRID. This data may not be complete. We recommend contacting the local school district to confirm school assignments for this home.
- $495,0001 bd1 ba870 sqft5440 Leary Ave NW UNIT 512, Seattle, WA 98107For Sale
- $405,0001 bd1 ba680 sqft5440 Leary Ave NW UNIT 514, Seattle, WA 98107Sold
- $569,9502 bd2 ba916 sqft5440 Leary Ave NW UNIT 401, Seattle, WA 98107For Sale

- $525,0001 bd1 ba673 sqft5440 Leary Ave NW UNIT 523, Seattle, WA 98107Sold
Similar homes
- $495,0001 bd1 ba870 sqftCanal Station, Seattle, WA 98107ActiveMLS ID #2569840, Jason R. Smith. NWMLS as distributed by MLS GRID
- $569,9502 bd2 ba916 sqftCanal Station South, Seattle, WA 98107ActiveMLS ID #2565295, Luan Nguyen-Tran. NWMLS as distributed by MLS GRID
- $559,0002 bd2 ba1k sqftBallard Place Condominium, Seattle, WA 98107Active
 MLS ID #2532642, Gia Guo. NWMLS as distributed by MLS GRID
 - $570,0002 bd1 ba931 sqftFlorera, Seattle, WA 98115Active
 MLS ID #2578914, Jay Yancey. NWMLS as distributed by MLS GRID
