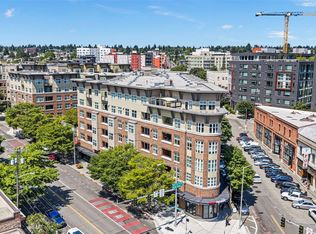
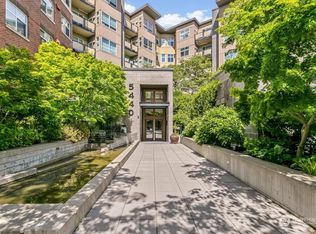
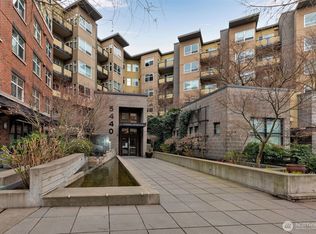
Welcome to Canal Station in the heart of Ballard. This well-appointed one-bedroom + den residence offers a comfortable, spacious layout. Enjoy expansive territorial views - large window walls make this unit light and bright, while an open-plan seamlessly connects the kitchen, dining, and living spaces. The kitchen features an SS appliance suite, plenty of counter space, and bar seating for easy dining. The serene bedroom accommodates a king bed and features a walk-in closet, and a flexible den adapts easily to your lifestyle as a home office, creative space, or guest room. A full bath with dual sinks and a laundry room with a newer LG washer/dryer add to everyday convenience. Enjoy morning light on the southeast-facing balcony. Secure garage parking and a storage unit are included. Lobby entrance with concierge service. Building amenities include a 2nd floor lounge, gym, sauna, and an amenities patio with a spa and BBQ area. Well-run HOA with solid reserves; pet-friendly; no rental cap (min 90 days). Easy access to award-winning restaurants, wonderful neighborhood amenities like coffee shops, boutiques, retail, music venues, parks, and so much more! Highlights include the Sunday Farmer's Market, the Locks, Nordic Museum, and Golden Gardens Park. Proximity to transit, I-5, 99, SLU, and downtown Seattle. Discover Canal Station and experience how good Ballard living can be—schedule your private showing today. Polished, pre-inspected, and seldom-available, this is the one!
Active
Listed by: Windermere Real Estate Midtown • Jason R. Smith
$495,000
5440 Leary Avenue NW #512, Seattle, WA 98107
1beds
870sqft
Condominium
Built in 2007
-- sqft lot
$486,700 Zestimate®
$569/sqft
$643/mo HOA
What's special
Expansive territorial viewsWalk-in closetComfortable spacious layout
- 12 days
- 288
- 8
Zillow last checked:
Listing updated:
Listed by:
Jason R. Smith,
Windermere Real Estate Midtown
Source: NWMLS as distributed by MLS GRID,MLS#: 2569840
Facts & features
Interior
Bedrooms & bathrooms
- Bedrooms: 1
- Bathrooms: 1
- Full bathrooms: 1
- Main level bathrooms: 1
- Main level bedrooms: 1
Bedroom
- Level: Main
Bathroom full
- Level: Main
Den office
- Level: Main
Entry hall
- Level: Main
Kitchen with eating space
- Level: Main
Living room
- Level: Main
Utility room
- Level: Main
Heating
- Fireplace, Baseboard, Wall Furnace, Electric
Cooling
- Has cooling: Yes
Appliances
- Included: Dishwasher, Disposal, Dryer, Microwave, Refrigerator, Stove(s)/Range(s), Washer, Dishwasher(s), Dryer(s), Garbage Disposal, Microwave(s), Refrigerator(s), Washer(s), Water Heater: Central Boilers, Water Heater Location: Boiler Room, Cooking - Electric Hookup, Cooking-Electric, Dryer-Electric, Ice Maker
- Laundry: Electric Dryer Hookup, Washer Hookup
Features
- Flooring: Ceramic Tile, Vinyl, Carpet
- Windows: Insulated Windows, Coverings: Blinds Included
- Number of fireplaces: 1
- Fireplace features: Electric, Main Level: 1, Fireplace
Interior area
- Total structure area: 870
- Total interior livable area: 870 sqft
Video & virtual tour
Property
Parking
- Total spaces: 1
- Parking features: Common Garage
- Has garage: Yes
- Covered spaces: 1
Features
- Levels: One
- Stories: 1
- Entry location: Main
- Patio & porch: Cooking-Electric, Dryer-Electric, Fireplace, Ice Maker, Insulated Windows, Sprinkler System, Walk-In Closet(s), Washer, Water Heater
- Spa features: Community
- Has view: Yes
- View description: City, Partial, Territorial
Details
- Parcel number: 1327101200
- Special conditions: Standard
Construction
Type & style
- Home type: Condo
- Architectural style: Contemporary,Condo (1 Level)
- Property subtype: Condominium
Materials
- Brick, Cement Planked, Metal/Vinyl, Cement Plank
- Roof: Flat,Torch Down
Condition
- Year built: 2007
- Major remodel year: 2007
Utilities & green energy
- Electric: Company: Seattle City Light
- Sewer: Company: SPU-Submetered by Yes Energy Management
- Water: Company: SPU-Submetered by Yes Energy Management
- Utilities for property: Xfinity, Directv, Xfinity, Astound, G-Fiber
Green energy
- Energy efficient items: Insulated Windows
Community & HOA
Community
- Features: Cable TV, Clubhouse, Elevator, Fitness Center, Gated, Lobby Entrance, Sauna
- Security: Security Service, Fire Sprinkler System
- Subdivision: Ballard
HOA
- Services included: Common Area Maintenance, Concierge, Earthquake Insurance, Maintenance Grounds, Security
- HOA fee: $643 monthly
- HOA phone: 206-349-8710
Location
- Region: Seattle
Financial & listing details
- Price per square foot: $569/sqft
- Tax assessed value: $503,000
- Annual tax amount: $5,066
- Date on market: 8/27/2026
- Cumulative days on market: 14 days
- Listing terms: Conventional
- Inclusions: Dishwasher(s), Dryer(s), Garbage Disposal, Microwave(s), Refrigerator(s), Stove(s)/Range(s), Washer(s)
Estimated market value
$486,700
$462,000 - $511,000
$2,240/mo
Price history
| Date | Event | Price |
|---|---|---|
| 8/28/2026 | Listed for sale | $495,000-3.9%$569/sqft |
Source:  NWMLS as distributed by MLS GRID #2569840 Report a problem NWMLS as distributed by MLS GRID #2569840 Report a problem | ||
| 10/25/2024 | Sold | $515,000-4.5%$592/sqft |
Source: NWMLS as distributed by MLS GRID #2285934 Report a problem | ||
| 9/29/2024 | Pending sale | $539,000$620/sqft |
Source: NWMLS as distributed by MLS GRID #2285934 Report a problem | ||
| 9/5/2024 | Listed for sale | $539,000+50.1%$620/sqft |
Source: NWMLS as distributed by MLS GRID #2285934 Report a problem | ||
| 9/23/2023 | Listing removed | -- |
Source: Zillow Rentals Report a problem | ||
| 9/8/2023 | Listed for rent | $2,350$3/sqft |
Source: Zillow Rentals Report a problem | ||
| 12/3/2007 | Sold | $359,000+2.2%$413/sqft |
Source: NWMLS as distributed by MLS GRID #27149668 Report a problem | ||
| 8/9/2007 | Sold | $351,400$404/sqft |
Source: NWMLS as distributed by MLS GRID #26007077 Report a problem | ||
Public tax history
| Year | Property taxes | Tax assessment |
|---|---|---|
| 2025 | $5,067 +6.9% | $503,000 -0.8% |
| 2024 | $4,738 -4.8% | $507,000 -6.5% |
| 2023 | $4,979 +22% | $542,000 +9.7% |
| 2022 | $4,079 -6.3% | $494,000 +1.6% |
| 2021 | $4,356 -8.4% | $486,000 -3.6% |
| 2020 | $4,754 -7.9% | $504,000 -8.9% |
| 2019 | $5,162 +14.4% | $553,000 +2.8% |
| 2018 | $4,510 +2.1% | $538,000 +17.7% |
| 2017 | $4,418 +49.2% | $457,000 +12.8% |
| 2016 | $2,961 | $405,000 +11.6% |
| 2015 | $2,961 | $363,000 +15.2% |
| 2014 | $2,961 | $315,000 +25.5% |
| 2012 | -- | $251,000 -7.4% |
| 2011 | -- | $271,000 -9.1% |
| 2010 | -- | $298,000 |
| 2009 | -- | $298,000 |
Find assessor info on the county website
Monthly payment
Est. payment
Payment breakdown
Explore the cost of this home by adjusting the details. Changes won't be saved.Climate risks
Neighborhood: Adams
Similar homes
- $569,9502 bd2 ba916 sqftCanal Station South, Seattle, WA 98107Active
 MLS ID #2565295, Luan Nguyen-Tran. NWMLS as distributed by MLS GRID
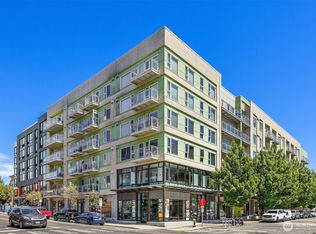
 - $375,0001 bd1 ba700 sqftVik, Seattle, WA 98107Active
 MLS ID #2561088, Nancy J. Williams. NWMLS as distributed by MLS GRID
 - $559,0002 bd2 ba1k sqftBallard Place Condominium, Seattle, WA 98107Active
 MLS ID #2532642, Gia Guo. NWMLS as distributed by MLS GRID
 - $424,5001 bd1 ba746 sqftVik Condominiums, Seattle, WA 98107Active
 MLS ID #2529774, Jason R. Smith. NWMLS as distributed by MLS GRID
