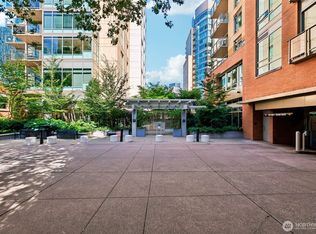
2 Parking Spaces | Bonus Room | Space Needle & Park View Live at the center of it all in coveted 2200 Westlake, a premier concrete-and-steel luxury community in the heart of South Lake Union. Rare 2-parking-space opportunity - use both or rent out the additional space for potential income of up to $330/month. This spacious, light-filled NW corner residence showcases stunning views of Denny Park and the iconic Space Needle. Freshly painted and move-in ready, the home features a versatile bonus room/den, updated finishes, and an open-concept layout designed for comfortable urban living. Enjoy resort-style amenities including 24-hour concierge, fitness center, sauna, hot tub, theater room, game room, guest suite, secure parking, and storage. Located above Whole Foods and steps from acclaimed restaurants, coffee shops, shopping, and major employers. No rental cap makes this an exceptional opportunity for both homeowners and investors. Pre-inspected.
Active
Listed by: WPI Real Estate Services, Inc. • Vivien Yin Ping Lu
Price cut: $20K (9/5)
$500,000
910 Lenora Street #S809, Seattle, WA 98121
1beds
821sqft
Condominium
Built in 2006
-- sqft lot
$-- Zestimate®
$609/sqft
$1,114/mo HOA
What's special
Updated finishes
- --
- on Zillow
- 293
- views
- 29
- saves
Zillow last checked:
Listing updated:
Listed by:
Vivien Yin Ping Lu,
WPI Real Estate Services, Inc.,
TC Wu,
WPI Real Estate Services, Inc.
Source: NWMLS as distributed by MLS GRID,MLS#: 2535284
Facts & features
Interior
Bedrooms & bathrooms
- Bedrooms: 1
- Bathrooms: 1
- Full bathrooms: 1
- Main level bathrooms: 1
- Main level bedrooms: 1
Primary bedroom
- Level: Main
Bathroom full
- Level: Main
Den office
- Level: Main
Dining room
- Level: Main
Entry hall
- Level: Main
Kitchen with eating space
- Level: Main
Living room
- Level: Main
Utility room
- Level: Main
Heating
- Fireplace, Forced Air, Electric, Natural Gas
Cooling
- Has cooling: Yes
Appliances
- Included: Dishwasher, Disposal, Dryer, Microwave, Refrigerator, Stove(s)/Range(s), Washer, Dishwasher(s), Dryer(s), Garbage Disposal, Microwave(s), Refrigerator(s), Washer(s), Water Heater: Central Boiler, Water Heater Location: Central Boiler, Cooking-Gas, Dryer-Electric
- Laundry: Electric Dryer Hookup, Washer Hookup
Features
- Flooring: Ceramic Tile, Hardwood, Slate, Carpet
- Windows: Insulated Windows, Coverings: Yes
- Number of fireplaces: 1
- Fireplace features: Gas, Main Level: 1, Fireplace
Interior area
- Total structure area: 821
- Total interior livable area: 821 sqft
Property
Parking
- Total spaces: 2
- Parking features: Common Garage
- Has garage: Yes
- Covered spaces: 2
Features
- Levels: One
- Stories: 1
- Entry location: Main
- Patio & porch: Cooking-Gas, Dryer-Electric, End Unit, Fireplace, Insulated Windows, Washer, Water Heater
- Has view: Yes
- View description: City, Mountain(s), See Remarks, Territorial
Lot
- Features: Corner Lot, Curbs, Open Lot, Paved, Sidewalk
Details
- Parcel number: 8729751020
- Special conditions: Standard
Construction
Type & style
- Home type: Condo
- Architectural style: Condo (1 Level)
- Property subtype: Condominium
Materials
- Cement Planked, Metal/Vinyl, ICFs (Insulated Concrete Forms), Cement Plank
- Roof: Flat
Condition
- Year built: 2006
Utilities & green energy
- Electric: Company: Seattle City Light
- Sewer: Company: HOA
- Water: Company: HOA
Green energy
- Energy efficient items: Insulated Windows
Community & HOA
Community
- Features: Cable TV, Clubhouse, Elevator, Fitness Center, Game/Rec Rm, Gated, Lobby Entrance, Sauna
- Security: Fire Sprinkler System
- Subdivision: Denny Triangle
HOA
- Services included: Central Hot Water, Common Area Maintenance, Concierge, Gas, Sewer, Snow Removal, Water
- HOA fee: $1,114 monthly
- HOA phone: 206-790-6352
Location
- Region: Seattle
Financial & listing details
- Price per square foot: $609/sqft
- Tax assessed value: $548,000
- Annual tax amount: $5,528
- Date on market: 6/4/2026
- Listing terms: Conventional
- Inclusions: Dishwasher(s), Dryer(s), Garbage Disposal, Microwave(s), Refrigerator(s), Stove(s)/Range(s), Washer(s)
Estimated market value
Not available
Estimated sales range
Not available
Not available
Price history
| Date | Event | Price |
|---|---|---|
| 9/5/2026 | Price change | $500,000-3.8%$609/sqft |
Source:  NWMLS as distributed by MLS GRID #2535284 Report a problem NWMLS as distributed by MLS GRID #2535284 Report a problem | ||
| 8/7/2026 | Price change | $520,000-3.7%$633/sqft |
Source: NWMLS as distributed by MLS GRID #2535284 Report a problem | ||
| 6/4/2026 | Listed for sale | $540,000+9.1%$658/sqft |
Source: NWMLS as distributed by MLS GRID #2535284 Report a problem | ||
| 4/15/2014 | Sold | $495,000+1.6%$603/sqft |
Source: Public Record Report a problem | ||
| 2/7/2007 | Sold | $487,000$593/sqft |
Source: Public Record Report a problem | ||
Public tax history
| Year | Property taxes | Tax assessment |
|---|---|---|
| 2025 | $5,528 +5.1% | $548,000 -2.5% |
| 2024 | $5,258 -7.1% | $562,000 -8.8% |
| 2023 | $5,662 +17.6% | $616,000 +5.7% |
| 2022 | $4,815 -3.4% | $583,000 +4.9% |
| 2021 | $4,986 -5.2% | $556,000 -0.2% |
| 2020 | $5,259 -5.2% | $557,000 -6.7% |
| 2019 | $5,550 -3.5% | $597,000 -13.5% |
| 2018 | $5,753 +5.5% | $690,000 +21.7% |
| 2017 | $5,454 +44.2% | $567,000 +14.5% |
| 2016 | $3,783 | $495,000 +17.9% |
| 2015 | $3,783 | $420,000 +3.7% |
| 2014 | $3,783 | $405,000 +41.1% |
| 2012 | -- | $287,000 -12.5% |
| 2011 | -- | $328,000 -15% |
| 2010 | -- | $386,000 |
| 2009 | -- | $386,000 -4.9% |
| 2007 | -- | $406,000 |
Find assessor info on the county website
Monthly payment
Est. payment
Payment breakdown
Explore the cost of this home by adjusting the details. Changes won't be saved.Climate risks
Neighborhood: Denny Triangle


Similar homes
- $549,0002 bd2 ba988 sqftGrandview, Seattle, WA 98121Active
 MLS ID #2583893, Lin S. Shih. NWMLS as distributed by MLS GRID
 - $499,0002 bd2 ba976 sqftRoyal Crest, Seattle, WA 98121Active
 MLS ID #2573467, Sam Benton. NWMLS as distributed by MLS GRID
 - $499,9002 bd2 ba993 sqftThe Parc-Belltown Condo, Seattle, WA 98121Active
 MLS ID #2565178, Garrett R. Kaiser. NWMLS as distributed by MLS GRID
 - $539,9001 bd1 ba867 sqft2200 Westlake, Seattle, WA 98121Active
 MLS ID #2548017, Jim Pullin. NWMLS as distributed by MLS GRID
