Direct Space Needle views from both the living room and bedroom set this 1-bedroom + den at The Gallery apart. The view is especially striking at night, while the 7th-floor balcony offers sweeping views over the city. The den features a built-in desk and Murphy bed, creating a dedicated home office with flexibility for overnight guests.Professionally painted and deep cleaned, the home is move-in ready and shows beautifully. The kitchen features a Viking gas range and Viking refrigerator, along with secure garage parking and a dedicated storage unit.The Gallery is a secure, concierge-served building with fob-controlled elevator access, fitness center, rooftop spaces, resident lounge and two guest suites for visiting friends and family. No rental cap and a 30-day minimum lease term provide added flexibility for owners.The location is hard to beat, just a few blocks from Olympic Sculpture Park and Seattle Center, with the waterfront and Pike Place Market within easy walking distance. Enjoy the best of Belltown with restaurants, coffee, shopping, entertainment and transit all close by, while having a secure, full-service building to come home to.
Pending
Listed by: Windermere RE/Capitol Hill,Inc • Roy Brinson
$429,000
2911 2nd Avenue #704, Seattle, WA 98121
2beds
880sqft
Condominium
Built in 2009
-- sqft lot
$420,800 Zestimate®
$488/sqft
$1,016/mo HOA
What's special
Rooftop spaces
- --
- on Zillow
- 485
- views
- 65
- saves
Zillow last checked:
Listing updated:
Listed by:
Roy Brinson,
Windermere RE/Capitol Hill,Inc,
Olga Dyckman,
Windermere Real Estate Midtown
Source: NWMLS as distributed by MLS GRID,MLS#: 2581233
Facts & features
Interior
Bedrooms & bathrooms
- Bedrooms: 2
- Bathrooms: 1
- Full bathrooms: 1
- Main level bathrooms: 1
- Main level bedrooms: 1
Bedroom
- Level: Main
Bathroom full
- Level: Main
Dining room
- Level: Main
Heating
- Baseboard, Electric
Cooling
- None
Appliances
- Included: Dishwasher, Disposal, Dryer, Microwave, Refrigerator, Stove(s)/Range(s), Washer, Dishwasher(s), Dryer(s), Garbage Disposal, Microwave(s), Refrigerator(s), Washer(s), Cooking-Gas
Features
- Flooring: Ceramic Tile, Hardwood, Carpet
- Has fireplace: No
Interior area
- Total structure area: 880
- Total interior livable area: 880 sqft
Property
Parking
- Parking features: Common Garage
- Has garage: Yes
Features
- Levels: One
- Stories: 1
- Patio & porch: Cooking-Gas, Walk-In Closet(s)
- Has view: Yes
- View description: City, Pond, See Remarks
- Has water view: Yes
- Water view: Pond
Details
- Parcel number: 2688701130
- Special conditions: Standard
Construction
Type & style
- Home type: Condo
- Architectural style: Modern,Condo (1 Level)
- Property subtype: Condominium
Materials
- Brick, Metal/Vinyl
- Roof: Flat
Condition
- Year built: 2009
- Major remodel year: 2009
Utilities & green energy
- Electric: Company: Seattle City Light
- Sewer: Company: HOA
- Water: Company: HOA
Community & HOA
Community
- Features: Clubhouse, Elevator, Fitness Center, Game/Rec Rm, Lobby Entrance, Rooftop Deck
- Security: Security Service, Fire Sprinkler System
- Subdivision: Belltown
HOA
- Services included: Central Hot Water, Common Area Maintenance, Concierge, Earthquake Insurance, Gas, Security, Sewer, Water
- HOA fee: $1,016 monthly
- HOA phone: 206-706-8000
Location
- Region: Seattle
Financial & listing details
- Price per square foot: $488/sqft
- Tax assessed value: $522,000
- Annual tax amount: $5,218
- Date on market: 9/11/2026
- Listing terms: Conventional
- Inclusions: Dishwasher(s), Dryer(s), Garbage Disposal, Microwave(s), Refrigerator(s), Stove(s)/Range(s), Washer(s)
Estimated market value
$420,800
$400,000 - $442,000
$3,146/mo
Price history
| Date | Event | Price |
|---|---|---|
| 9/26/2026 | Pending sale | $429,000$488/sqft |
Source:  NWMLS as distributed by MLS GRID #2581233 Report a problem NWMLS as distributed by MLS GRID #2581233 Report a problem | ||
| 9/11/2026 | Listed for sale | $429,000+15.9%$488/sqft |
Source: NWMLS as distributed by MLS GRID #2581233 Report a problem | ||
| 1/10/2021 | Listing removed | -- |
Source: Zillow Rental Manager Report a problem | ||
| 1/9/2021 | Listed for rent | $3,250$4/sqft |
Source: Zillow Rental Manager Report a problem | ||
| 11/20/2009 | Sold | $370,000$420/sqft |
Source: NWMLS as distributed by MLS GRID #29105372 Report a problem | ||
Public tax history
| Year | Property taxes | Tax assessment |
|---|---|---|
| 2025 | $5,219 +5.4% | $522,000 -2.2% |
| 2024 | $4,952 -10.5% | $534,000 -12% |
| 2023 | $5,536 +20.3% | $607,000 +8% |
| 2022 | $4,602 -8.3% | $562,000 -0.4% |
| 2021 | $5,016 -1.6% | $564,000 +3.7% |
| 2020 | $5,100 -16.5% | $544,000 -17.3% |
| 2019 | $6,107 +16.9% | $658,000 +4.9% |
| 2018 | $5,225 +2.7% | $627,000 +18.5% |
| 2017 | $5,085 +28% | $529,000 +9.3% |
| 2016 | $3,974 | $484,000 +20.1% |
| 2015 | $3,974 | $403,000 -5.4% |
| 2014 | $3,974 | $426,000 +37.9% |
| 2012 | -- | $309,000 -6.4% |
| 2011 | -- | $330,000 -26.3% |
| 2010 | -- | $448,000 |
| 2009 | -- | $448,000 |
Find assessor info on the county website
Monthly payment
Est. payment
Payment breakdown
Explore the cost of this home by adjusting the details. Changes won't be saved.Climate risks
Neighborhood: Belltown
Nearby schools
Schools provided by the listing agent
- Elementary: Lowell
- Middle: Meany Mid
- High: Garfield High
Source: NWMLS as distributed by MLS GRID. This data may not be complete. We recommend contacting the local school district to confirm school assignments for this home.


Similar homes
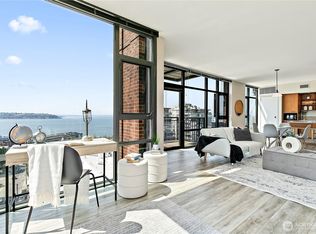
- $450,0002 bd1 ba903 sqftThe Parc, Seattle, WA 98121Active
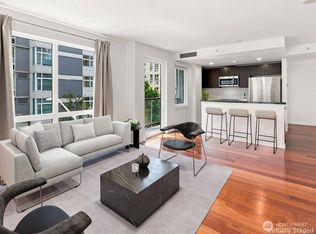 MLS ID #2587137, David Palmer. NWMLS as distributed by MLS GRID
 - $369,0001 bd2 ba918 sqftThe Parc, Seattle, WA 98121Active
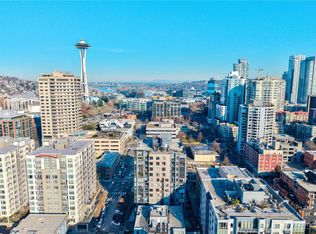 MLS ID #2589898, Cara Zeng. NWMLS as distributed by MLS GRID
 - $499,9002 bd2 ba993 sqftThe Parc-Belltown Condo, Seattle, WA 98121Active
 MLS ID #2565178, Garrett R. Kaiser. NWMLS as distributed by MLS GRID
 - $429,0001 bd1 ba754 sqftConcord, Seattle, WA 98121Active
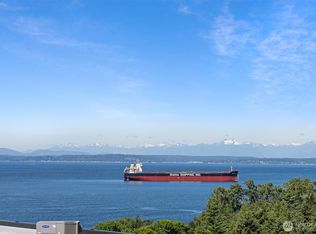 MLS ID #2486187, Shen Huang. NWMLS as distributed by MLS GRID
