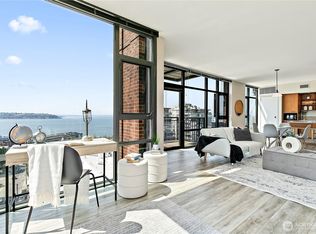
Rarely available versatile 2-bed, 2-bath layout - live your urban dreams at The Gallery! Set in the shadow of the Space Needle w/ the best of Belltown, SLU & Queen Anne at your doorstep, now is your chance to have your best Seattle summer! This spacious unit lives large, staying light & bright all year long thanks to 9-foot ceilings & walls of windows looking out to views of the vibrant neighborhood & the Space Needle. Hardwood floors flow throughout the open, inviting living room & into the sleek chef's kitchen, equipped w/ custom cabinetry, efficient gas cooking, quartz counters & stainless steel appliances. The primary suite boasts a roomy walk-in closet & ensuite full bath w/ soft morning light pouring in as the city comes to life outside. Second bedroom is open, would also make a great office. Designated garage parking, an extra storage unit, in-unit laundry & no rental cap provide long-term value & peace of mind. The perks don't stop at the unit's front door: the Gallery offers unmatched amenities for its residents, including a secure building with a 24/7 concierge, fitness center, guest suites (great for when friends come to stay), a stylish owner's lounge, & a rooftop deck w/ a dog area & gorgeous views of Elliott Bay, the Olympic Mtns & downtown. Be at the heart of Seattle's electric summer w/ Olympic Sculpture Park just 1 block away, & endless dining, nightlife, shopping, parks, sports & cultural events moments away.
Active
Listed by: RE/MAX Northwest • Sarah Odegaard • 206-478-1560
$599,950
2911 2nd Avenue #506, Seattle, WA 98121
2beds
1,066sqft
Condominium
Built in 2008
-- sqft lot
$585,200 Zestimate®
$563/sqft
$1,225/mo HOA
What's special
- --
- on Zillow
- 346
- views
- 30
- saves
Zillow last checked:
Listing updated:
Listed by:
Sarah Odegaard 206-478-1560 sarahodegaardfox@gmail.com,
RE/MAX Northwest
Source: NWMLS as distributed by MLS GRID,MLS#: 2580700
Facts & features
Interior
Bedrooms & bathrooms
- Bedrooms: 2
- Bathrooms: 2
- Full bathrooms: 1
- 3/4 bathrooms: 1
- Main level bathrooms: 2
- Main level bedrooms: 2
Primary bedroom
- Level: Main
Bedroom
- Level: Main
Bathroom full
- Level: Main
Bathroom three quarter
- Level: Main
Entry hall
- Level: Main
Kitchen with eating space
- Level: Main
Living room
- Level: Main
Utility room
- Level: Main
Heating
- Baseboard, Wall Furnace, Electric, Natural Gas
Cooling
- None
Appliances
- Included: Dishwasher, Disposal, Dryer, Microwave, Refrigerator, Stove(s)/Range(s), Washer, Dishwasher(s), Dryer(s), Garbage Disposal, Microwave(s), Refrigerator(s), Washer(s), Water Heater: Central Boiler, Water Heater Location: Boiler Room, Cooking-Gas, Dryer-Electric, Ice Maker
- Laundry: Electric Dryer Hookup, Washer Hookup
Features
- Flooring: Ceramic Tile, Hardwood
- Doors: French Doors
- Windows: Insulated Windows
- Has fireplace: No
Interior area
- Total structure area: 1,066
- Total interior livable area: 1,066 sqft
Property
Parking
- Total spaces: 1
- Parking features: Common Garage
- Has garage: Yes
- Covered spaces: 1
Features
- Levels: One
- Stories: 1
- Entry location: Main
- Patio & porch: Cooking-Gas, Dryer-Electric, French Doors, Ice Maker, Insulated Windows, Primary Bathroom, Sprinkler System, Walk-In Closet(s), Washer, Water Heater
- Has view: Yes
- View description: City, Islands, Mountain(s), Partial, See Remarks, Sound, Territorial
- Has water view: Yes
- Water view: Sound
Lot
- Features: Corner Lot, Curbs, Paved, Sidewalk
Details
- Parcel number: 2688700680
- Special conditions: Standard
Construction
Type & style
- Home type: Condo
- Architectural style: Modern,Condo (1 Level)
- Property subtype: Condominium
Materials
- Brick, Cement/Concrete
- Roof: Flat,Torch Down
Condition
- Year built: 2008
- Major remodel year: 2008
Utilities & green energy
- Electric: Company: Seattle City Light
- Sewer: Company: HOA
- Water: Company: HOA
- Utilities for property: Xfinity/Various, Xfinity/Various
Green energy
- Energy efficient items: Insulated Windows
Community & HOA
Community
- Features: Cable TV, Clubhouse, Elevator, Fitness Center, Game/Rec Rm, Lobby Entrance, Rooftop Deck, See Remarks
- Security: Security Service, Fire Sprinkler System
- Subdivision: Belltown
HOA
- Services included: Central Hot Water, Common Area Maintenance, Concierge, Earthquake Insurance, Security, Sewer, Snow Removal, Water
- HOA fee: $1,225 monthly
- HOA phone: 206-588-8020
Location
- Region: Seattle
Financial & listing details
- Price per square foot: $563/sqft
- Tax assessed value: $590,000
- Annual tax amount: $5,892
- Date on market: 9/10/2026
- Listing terms: Conventional,VA Loan
- Inclusions: Dishwasher(s), Dryer(s), Garbage Disposal, Microwave(s), Refrigerator(s), Stove(s)/Range(s), Washer(s)
Estimated market value
$585,200
$556,000 - $614,000
$3,684/mo
Price history
| Date | Event | Price |
|---|---|---|
| 9/10/2026 | Listed for sale | $599,950+45.6%$563/sqft |
Source:  NWMLS as distributed by MLS GRID #2580700 Report a problem NWMLS as distributed by MLS GRID #2580700 Report a problem | ||
| 6/28/2025 | Listing removed | $3,500$3/sqft |
Source: Zillow Rentals Report a problem | ||
| 6/2/2025 | Price change | $3,500-5.4%$3/sqft |
Source: Zillow Rentals Report a problem | ||
| 5/20/2025 | Listed for rent | $3,700+12.1%$3/sqft |
Source: Zillow Rentals Report a problem | ||
| 2/3/2023 | Listing removed | -- |
Source: Zillow Rentals Report a problem | ||
| 1/30/2023 | Price change | $3,300+10%$3/sqft |
Source: Zillow Rentals Report a problem | ||
| 1/9/2023 | Price change | $3,000-3.2%$3/sqft |
Source: Zillow Rentals Report a problem | ||
| 1/2/2023 | Price change | $3,100-3.1%$3/sqft |
Source: Zillow Rentals Report a problem | ||
| 12/26/2022 | Price change | $3,200-3%$3/sqft |
Source: Zillow Rentals Report a problem | ||
| 12/17/2022 | Listed for rent | $3,300$3/sqft |
Source: Zillow Rentals Report a problem | ||
| 3/17/2010 | Sold | $412,000-3.1%$386/sqft |
Source: NWMLS as distributed by MLS GRID #29164784 Report a problem | ||
| 12/10/2009 | Listed for sale | $425,000$399/sqft |
Source: Schnitzer West #29164784 Report a problem | ||
Public tax history
| Year | Property taxes | Tax assessment |
|---|---|---|
| 2025 | $5,892 +5.5% | $590,000 -2.2% |
| 2024 | $5,587 -9.7% | $603,000 -11.2% |
| 2023 | $6,187 +19.5% | $679,000 +7.3% |
| 2022 | $5,178 -9.2% | $633,000 -1.4% |
| 2021 | $5,705 -1% | $642,000 +4.4% |
| 2020 | $5,761 -16.6% | $615,000 -17.4% |
| 2019 | $6,910 +18.7% | $745,000 +6.6% |
| 2018 | $5,822 +2.9% | $699,000 +18.7% |
| 2017 | $5,659 +23.9% | $589,000 +8.7% |
| 2016 | $4,568 | $542,000 +18.1% |
| 2015 | $4,568 | $459,000 -6.3% |
| 2014 | $4,568 | $490,000 +39.2% |
| 2012 | -- | $352,000 -5.6% |
| 2011 | -- | $373,000 -26.3% |
| 2010 | -- | $506,000 |
| 2009 | -- | $506,000 |
Find assessor info on the county website
Monthly payment
Est. payment
Payment breakdown
Explore the cost of this home by adjusting the details. Changes won't be saved.Climate risks
Neighborhood: Belltown
Nearby schools
Schools provided by the listing agent
- Elementary: Lowell
- Middle: Meany Mid
- High: Garfield High
Source: NWMLS as distributed by MLS GRID. This data may not be complete. We recommend contacting the local school district to confirm school assignments for this home.


Similar homes
- $645,0002 bd2 ba1.1k sqftTrio Condominiums, Seattle, WA 98121Active
 MLS ID #2579090, Max Wurzburg. NWMLS as distributed by MLS GRID
 - $575,0001 bd2 ba1.3k sqftTrio, Seattle, WA 98121Active
 MLS ID #2583218, Maynard Wagner. NWMLS as distributed by MLS GRID
 - $499,9002 bd2 ba993 sqftThe Parc-Belltown Condo, Seattle, WA 98121Active
 MLS ID #2565178, Garrett R. Kaiser. NWMLS as distributed by MLS GRID
 - $599,9002 bd2 ba1.1k sqftMarselle, Seattle, WA 98109Active
 MLS ID #2570934, Philip N. Gerisilo. NWMLS as distributed by MLS GRID
