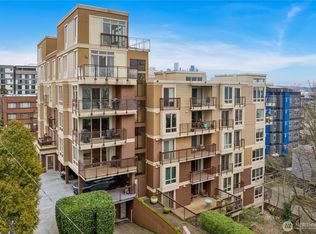

* REST OF 2026 HODS TO BE PRE-PAID BY SELLER!* Showcase sparkling City, Space Needle, Stadium District, Sound & Mountain v i e w s thru the floor to ceiling windows. Watch the ferries and cruise ships during morning coffee from your dining area, or daydream on the deck at sunset over cocktails. Truly a fantastic offering, with rare AC cooling, brand new luxury plank flooring, fresh paint, great organized storage, even garage parking with a Lift! You can have it all! This corner end unit offers 2 bedrooms + 1.75 baths, modern kitchen with open design, a dining room, v i e w s, a separate storage unit, brand new carpet, and laundry in-unit. Relax in the Primary Suite which fits a king size bed, has ample closet space and it's own 3/4 bath attached plus a Space Needle View and it's own balcony. Well maintained building has elevators, garage parking, and unique lobby entrance with glass atrium. Lower QA location offers convenience and character: moments to secret gems like the Elliot Bay Trail, newly renovated Centennial Park, Climate Pledge, Caffe Vita at KEXP, Sister & Brothers, and more. This condo is a 10/10! (*with acceptable offer)
Active
Listed by: Windermere Real Estate Midtown • Leah Davidson • 206-992-2019
$545,000
500 5th Avenue W #505, Seattle, WA 98119
2beds
966sqft
Condominium
Built in 1968
-- sqft lot
$532,300 Zestimate®
$564/sqft
$924/mo HOA
What's special
- --
- on Zillow
- 436
- views
- 41
- saves
Zillow last checked:
Listing updated:
Listed by:
Leah Davidson 206-992-2019 Leah@windermere.com,
Windermere Real Estate Midtown
Source: NWMLS as distributed by MLS GRID,MLS#: 2579151
Facts & features
Interior
Bedrooms & bathrooms
- Bedrooms: 2
- Bathrooms: 2
- Full bathrooms: 1
- 3/4 bathrooms: 1
- Main level bathrooms: 2
- Main level bedrooms: 2
Primary bedroom
- Level: Main
Bedroom
- Level: Main
Bathroom three quarter
- Level: Main
Bathroom full
- Level: Main
Dining room
- Level: Main
Entry hall
- Level: Main
Kitchen without eating space
- Level: Main
Living room
- Level: Main
Utility room
- Level: Main
Heating
- Wall Furnace, Electric
Cooling
- Wall Unit(s)
Appliances
- Included: Dishwasher, Disposal, Dryer, Microwave, Refrigerator, Stove(s)/Range(s), Washer, Dishwasher(s), Dryer(s), Garbage Disposal, Microwave(s), Refrigerator(s), Washer(s), Water Heater: Electric, Water Heater Location: Bathroom closet, Cooking - Electric Hookup, Cooking-Electric, Dryer-Electric
- Laundry: Electric Dryer Hookup
Features
- Flooring: Ceramic Tile, Laminate, Vinyl Plank, Carpet
- Windows: Insulated Windows, Coverings: Mini Blinds
- Has fireplace: No
Interior area
- Total structure area: 966
- Total interior livable area: 966 sqft
Video & virtual tour
Property
Parking
- Total spaces: 1
- Parking features: Common Garage
- Has garage: Yes
- Covered spaces: 1
Features
- Levels: One
- Stories: 1
- Entry location: Main
- Patio & porch: Cooking-Electric, Dryer-Electric, End Unit, Insulated Windows, Primary Bathroom, Sprinkler System, Water Heater
- Has view: Yes
- View description: City, Mountain(s), See Remarks, Sound
- Has water view: Yes
- Water view: Sound
Lot
- Features: Corner Lot, Dead End Street, Sidewalk
Details
- Parcel number: 4468500230
- Special conditions: Standard
Construction
Type & style
- Home type: Condo
- Architectural style: Condo (1 Level)
- Property subtype: Condominium
Materials
- Cement/Concrete, Metal/Vinyl
- Roof: Flat,Torch Down
Condition
- Year built: 1968
- Major remodel year: 2003
Utilities & green energy
- Electric: Company: CITY LIGHT
- Sewer: Company: SPU
- Water: Company: SPU
Green energy
- Energy efficient items: Insulated Windows
Community & HOA
Community
- Features: Elevator, Lobby Entrance, Outside Entry
- Security: Fire Sprinkler System
- Subdivision: Queen Anne
HOA
- Services included: Common Area Maintenance, Sewer, Water
- HOA fee: $924 monthly
Location
- Region: Seattle
Financial & listing details
- Price per square foot: $564/sqft
- Tax assessed value: $487,000
- Annual tax amount: $4,933
- Date on market: 9/8/2026
- Listing terms: Conventional
- Inclusions: Dishwasher(s), Dryer(s), Garbage Disposal, Microwave(s), Refrigerator(s), Stove(s)/Range(s), Washer(s)
Estimated market value
$532,300
$506,000 - $559,000
$3,123/mo
Price history
| Date | Event | Price |
|---|---|---|
| 9/8/2026 | Listed for sale | $545,000+5.5%$564/sqft |
Source:  NWMLS as distributed by MLS GRID #2579151 Report a problem NWMLS as distributed by MLS GRID #2579151 Report a problem | ||
| 9/26/2007 | Sold | $516,500$535/sqft |
Source: NWMLS as distributed by MLS GRID #27114686 Report a problem | ||
Public tax history
| Year | Property taxes | Tax assessment |
|---|---|---|
| 2025 | $4,933 -0.6% | $487,000 -7.9% |
| 2024 | $4,963 -11% | $529,000 -12.7% |
| 2023 | $5,579 +17.1% | $606,000 +5.2% |
| 2022 | $4,765 -3% | $576,000 +5.3% |
| 2021 | $4,913 +0.2% | $547,000 +5.6% |
| 2020 | $4,902 -11.2% | $518,000 -12.2% |
| 2019 | $5,520 +14% | $590,000 +2.4% |
| 2018 | $4,840 -3.7% | $576,000 +11% |
| 2017 | $5,025 +34% | $519,000 +13.3% |
| 2016 | $3,750 | $458,000 +4.3% |
| 2015 | $3,750 | $439,000 +10% |
| 2014 | $3,750 | $399,000 +19.8% |
| 2013 | $3,750 | $333,000 +12.5% |
| 2012 | -- | $296,000 +9.2% |
| 2011 | -- | $271,000 -29.1% |
| 2010 | -- | $382,000 |
| 2009 | -- | $382,000 +74.4% |
| 2007 | -- | $219,072 |
Find assessor info on the county website
Monthly payment
Est. payment
Payment breakdown
Explore the cost of this home by adjusting the details. Changes won't be saved.Climate risks
Neighborhood: Lower Queen Anne


Similar homes
- $565,0003 bd2 ba1.1k sqft2831 Fourteenth West Condos, Seattle, WA 98119Active
 MLS ID #2593947, Leah Davidson. NWMLS as distributed by MLS GRID
 - $495,0002 bd2 ba1.2k sqft500 W Olympic Place, Seattle, WA 98119Active
 MLS ID #2496910, Yang Song. NWMLS as distributed by MLS GRID
 - $499,9991 bd2 ba1.1k sqftTribeca Residential Condos, Seattle, WA 98119Active
 MLS ID #2516592, Alexa Herrmann. NWMLS as distributed by MLS GRID
 - $535,0002 bd2 ba1.1k sqftUniversity Plaza, Seattle, WA 98105Active
 MLS ID #2571241, Maria Elguezabal. NWMLS as distributed by MLS GRID
