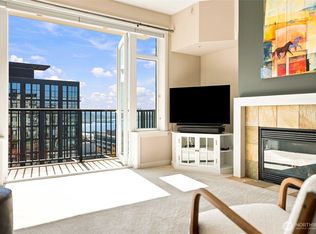
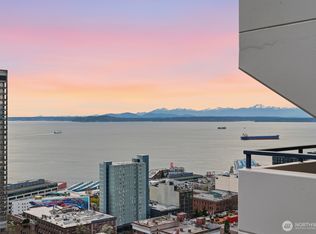
Market Court is a truly special building set in the heart of one of Seattle's most treasured places. Pike Place Market is at your doorstep - historic shops, fabulous restaurants + storied local seafood and produce vendors are steps away. The north end of the market enjoys a quiet calm and easy access to the newly refreshed waterfront that dazzles locals and tourists alike. This home was originally planned to be joined with the unit that is listed for sale above, which is still an option if both are purchased. It is currently set up for flexible living and separation of spaces with modular walls that can be removed or changed up by the new owner. The two bathrooms have been remodeled, and there is a plan for reworking the laundry area. The wrap-around deck that overlooks the common garden spaces is a blank slate awaiting your green thumb. Customize and make this your pied-à-terre or full-time home in this enchanting locale.
Active
Listed by: Windermere Real Estate Midtown • Heather Berger
$550,000
2030 Western Avenue #514, Seattle, WA 98121
1beds
1,015sqft
Condominium
Built in 1989
-- sqft lot
$532,100 Zestimate®
$542/sqft
$1,250/mo HOA
What's special
- --
- on Zillow
- 174
- views
- 4
- saves
Zillow last checked:
Listing updated:
Listed by:
Heather Berger,
Windermere Real Estate Midtown
Source: NWMLS as distributed by MLS GRID,MLS#: 2562201
Facts & features
Interior
Bedrooms & bathrooms
- Bedrooms: 1
- Bathrooms: 2
- 3/4 bathrooms: 2
- Main level bathrooms: 2
- Main level bedrooms: 1
Primary bedroom
- Level: Main
Bathroom three quarter
- Level: Main
Bathroom three quarter
- Level: Main
Other
- Level: Main
Dining room
- Level: Main
Entry hall
- Level: Main
Kitchen without eating space
- Level: Main
Living room
- Level: Main
Utility room
- Level: Main
Heating
- Fireplace, Wall Furnace, Electric
Cooling
- None
Appliances
- Included: Dishwasher, Disposal, Microwave, Refrigerator, Stove(s)/Range(s), Dishwasher(s), Garbage Disposal, Microwave(s), Refrigerator(s), Cooking - Electric Hookup, Cooking-Electric
Features
- Flooring: Bamboo/Cork, Ceramic Tile, Hardwood, Vinyl
- Doors: French Doors
- Windows: Insulated Windows
- Number of fireplaces: 1
- Fireplace features: Wood Burning, Main Level: 1, Fireplace
Interior area
- Total structure area: 1,015
- Total interior livable area: 1,015 sqft
Property
Parking
- Total spaces: 1
- Parking features: Common Garage
- Has garage: Yes
- Covered spaces: 1
Features
- Levels: One
- Stories: 1
- Entry location: Main
- Patio & porch: Cooking-Electric, Fireplace, French Doors, Insulated Windows, Sprinkler System, Walk-In Closet(s)
Details
- Parcel number: 5160450410
- Special conditions: Standard
Construction
Type & style
- Home type: Condo
- Architectural style: Condo (1 Level)
- Property subtype: Condominium
Materials
- Cement/Concrete, Cement Planked, Stucco, Cement Plank
- Roof: Torch Down
Condition
- Year built: 1989
Utilities & green energy
- Electric: Company: Seattle City Light
- Sewer: Company: HOA
- Water: Company: HOA
Green energy
- Energy efficient items: Insulated Windows
Community & HOA
Community
- Features: Electric Car Charging Station, Elevator, Lobby Entrance
- Security: Fire Sprinkler System
- Subdivision: Downtown
HOA
- Services included: Central Hot Water, Common Area Maintenance, Concierge, Earthquake Insurance, Sewer, Water
- HOA fee: $1,250 monthly
- HOA phone: 206-706-8000
Location
- Region: Seattle
Financial & listing details
- Price per square foot: $542/sqft
- Tax assessed value: $512,000
- Annual tax amount: $5,306
- Date on market: 7/30/2026
- Listing terms: Conventional
- Inclusions: Dishwasher(s), Garbage Disposal, Microwave(s), Refrigerator(s), Stove(s)/Range(s)
Estimated market value
$532,100
$505,000 - $559,000
$3,448/mo
Price history
| Date | Event | Price |
|---|---|---|
| 7/30/2026 | Listed for sale | $550,000+22.2%$542/sqft |
Source:  NWMLS as distributed by MLS GRID #2562201 Report a problem NWMLS as distributed by MLS GRID #2562201 Report a problem | ||
| 7/31/2007 | Sold | $450,000+40.6%$443/sqft |
Source: NWMLS as distributed by MLS GRID #27106525 Report a problem | ||
| 11/22/1999 | Sold | $320,000+33.9%$315/sqft |
Source: Public Record Report a problem | ||
| 8/14/1997 | Sold | $239,000$235/sqft |
Source: Public Record Report a problem | ||
Public tax history
| Year | Property taxes | Tax assessment |
|---|---|---|
| 2025 | $5,126 +5.9% | $512,000 -1.7% |
| 2024 | $4,839 -9.6% | $521,000 -11.1% |
| 2023 | $5,351 +7.3% | $586,000 -3.8% |
| 2022 | $4,989 -5.8% | $609,000 +2.4% |
| 2021 | $5,295 +9.7% | $595,000 +15.8% |
| 2020 | $4,826 -15.8% | $514,000 -16.7% |
| 2019 | $5,733 +8.6% | $617,000 -2.5% |
| 2018 | $5,279 -1.3% | $633,000 +13.8% |
| 2017 | $5,348 +23.2% | $556,000 +11.6% |
| 2016 | $4,339 | $498,000 +11.2% |
| 2015 | $4,339 | $448,000 -3.7% |
| 2014 | $4,339 | $465,000 +19.5% |
| 2013 | $4,339 | $389,000 +20.8% |
| 2012 | -- | $322,000 -5% |
| 2011 | -- | $339,000 -16.3% |
| 2010 | -- | $405,000 |
| 2009 | -- | $405,000 -3.6% |
| 2007 | -- | $420,000 +8.8% |
| 2006 | -- | $386,000 +4.3% |
| 2005 | -- | $370,000 +50.8% |
| 2001 | $2,821 +1.6% | $245,400 +8% |
| 2000 | $2,775 | $227,200 |
Find assessor info on the county website
Monthly payment
Est. payment
Payment breakdown
Explore the cost of this home by adjusting the details. Changes won't be saved.Climate risks
Neighborhood: Downtown
Nearby schools
Schools provided by the listing agent
- Elementary: Lowell
- Middle: Meany Mid
- High: Garfield High
Source: NWMLS as distributed by MLS GRID. This data may not be complete. We recommend contacting the local school district to confirm school assignments for this home.


Similar homes
- $549,9502 bd2 ba879 sqftBelltown Court, Seattle, WA 98121Active
 MLS ID #2578701, Samantha A. Lamb. NWMLS as distributed by MLS GRID
 - $515,0001 bd2 ba924 sqftMarket Court, Seattle, WA 98121Active
 MLS ID #2569562, Ashley J. Hayes. NWMLS as distributed by MLS GRID
 - $598,0001 bd2 ba1k sqftThe Vine, Seattle, WA 98121Active
 MLS ID #2591475, Ian Krause. NWMLS as distributed by MLS GRID
 - $495,0002 bd2 ba969 sqftRoyal Crest, Seattle, WA 98121Active
 MLS ID #2585763, Maynard Wagner. NWMLS as distributed by MLS GRID
