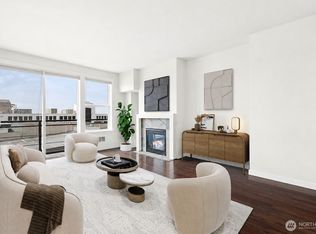
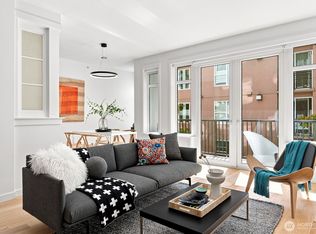
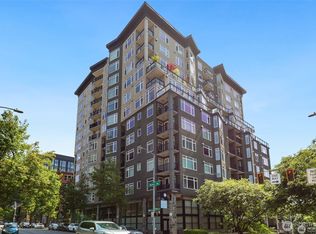
Welcome to the original show unit of the prestigious Vine building. One of the largest 1-bedroom units on site, this unit feels open and spacious while remaining versatile to your individual needs. Stepping into this south-facing unit, you’ll be drawn to the wall of windows overlooking a little bit of everything...Enjoy the view from your private balcony or spacious living room as cruise ships and ferries pass on the Sound and Mt. Rainier watches over the city. Lumen Field, T-Mobile Park, and "The Wheel" are also in this SAME VIEW, beckoning you to explore the city below. When you return to your comfortable home, AC keeps summer cool while a gas fireplace adds cozy PNW charm in winter. The newly finished Seattle Boardwalk takes you along the water to Pike Place Market and Seattle’s best dining, shopping, and entertainment. Across the street, the historic community Pea-Patch Garden offers a beautiful reminder that your view will forever remain the same. At the Vine, enjoy 24/7 concierge service, private covered parking, rooftop terrace, gym, and community room with a full kitchen and floor-to-ceiling windows offering 180-degree views. Host sunset happy hours with guests or fellow residents at planned social events. Guest rooms are also available for Vine residents. Come see why unit #1002 was the original show unit of this building and experience the very best Seattle has to offer just outside your front door. Don’t miss your chance to call this spectacular view home.
Active
Listed by: John L. Scott Bellingham • Ian Krause
$650,000
2607 Western Avenue #1002, Seattle, WA 98121
1beds
1,025sqft
Condominium
Built in 2002
-- sqft lot
$632,300 Zestimate®
$634/sqft
$1,405/mo HOA
What's special
Private balconyRooftop terraceSpectacular viewAc keeps summer coolSouth-facing unitOpen and spacious
- --
- on Zillow
- 224
- views
- 8
- saves
Zillow last checked:
Listing updated:
Listed by:
Ian Krause,
John L. Scott Bellingham,
Stosh Jackson,
Real Residential
Source: NWMLS as distributed by MLS GRID,MLS#: 2579382
Facts & features
Interior
Bedrooms & bathrooms
- Bedrooms: 1
- Bathrooms: 2
- Full bathrooms: 1
- 1/2 bathrooms: 1
- Main level bathrooms: 2
- Main level bedrooms: 1
Primary bedroom
- Level: Main
Bathroom full
- Level: Main
Other
- Level: Main
Den office
- Level: Main
Dining room
- Level: Main
Entry hall
- Level: Main
Kitchen with eating space
- Level: Main
Living room
- Level: Main
Heating
- Fireplace, Forced Air, Electric, Natural Gas
Cooling
- Has cooling: Yes
Appliances
- Included: Dishwasher, Disposal, Dryer, Refrigerator, Stove(s)/Range(s), Washer, Dishwasher(s), Dryer(s), Garbage Disposal, Refrigerator(s), Washer(s), Cooking-Gas, Dryer-Electric, Ice Maker
- Laundry: Electric Dryer Hookup, Washer Hookup
Features
- Flooring: Ceramic Tile, Carpet
- Doors: French Doors
- Windows: Insulated Windows
- Number of fireplaces: 1
- Fireplace features: Gas, Main Level: 1, Fireplace
Interior area
- Total structure area: 1,025
- Total interior livable area: 1,025 sqft
Video & virtual tour
Property
Parking
- Parking features: Common Garage, Off Street
- Has garage: Yes
Features
- Levels: One
- Stories: 1
- Entry location: Main
- Patio & porch: Cooking-Gas, Dryer-Electric, Fireplace, French Doors, Ice Maker, Insulated Windows, Primary Bathroom, Walk-In Closet(s), Washer
- Has view: Yes
- View description: Bay, City, Mountain(s), Ocean, Sound, Territorial
- Has water view: Yes
- Water view: Bay,Ocean,Sound
Lot
- Features: Corner Lot, Curbs, Paved, Sidewalk
Details
- Parcel number: 8946351540
- Special conditions: Standard
Construction
Type & style
- Home type: Condo
- Architectural style: Condo (1 Level)
- Property subtype: Condominium
Materials
- Cement/Concrete
- Roof: Torch Down
Condition
- Year built: 2002
Utilities & green energy
Green energy
- Energy efficient items: Insulated Windows
Community & HOA
Community
- Features: Cable TV, Clubhouse, Elevator, Fitness Center, Gated, Lobby Entrance, Rooftop Deck
- Security: Security Service, Fire Sprinkler System
- Subdivision: Belltown
HOA
- Services included: Central Hot Water, Common Area Maintenance, Concierge, Earthquake Insurance, Gas, Security, Sewer, Snow Removal, Water
- HOA fee: $1,405 monthly
- HOA phone: 206-770-0552
Location
- Region: Seattle
Financial & listing details
- Price per square foot: $634/sqft
- Tax assessed value: $675,000
- Annual tax amount: $6,746
- Date on market: 9/10/2026
- Listing terms: Conventional
- Inclusions: Dishwasher(s), Dryer(s), Garbage Disposal, Refrigerator(s), Stove(s)/Range(s), Washer(s)
Estimated market value
$632,300
$601,000 - $664,000
$3,531/mo
Price history
| Date | Event | Price |
|---|---|---|
| 9/10/2026 | Listed for sale | $650,000+26.2%$634/sqft |
Source:  NWMLS as distributed by MLS GRID #2579382 Report a problem NWMLS as distributed by MLS GRID #2579382 Report a problem | ||
| 9/30/2014 | Sold | $515,000-1.9%$502/sqft |
Source: NWMLS as distributed by MLS GRID #630043 Report a problem | ||
| 8/23/2014 | Pending sale | $525,000$512/sqft |
Source: Windermere Real Estate/Wall Street, Inc. #630043 Report a problem | ||
| 6/5/2014 | Price change | $525,000-4.5%$512/sqft |
Source: Windermere Real Estate/Wall Street, Inc. #630043 Report a problem | ||
| 5/6/2014 | Listed for sale | $550,000-4.3%$537/sqft |
Source: Windermere Real Estate/Wall Street, Inc. #630043 Report a problem | ||
| 12/19/2005 | Sold | $575,000+44.1%$561/sqft |
Source: NWMLS as distributed by MLS GRID #25137606 Report a problem | ||
| 12/15/2003 | Sold | $399,000$389/sqft |
Source: Public Record Report a problem | ||
Public tax history
| Year | Property taxes | Tax assessment |
|---|---|---|
| 2025 | $6,747 +1.9% | $675,000 -5.5% |
| 2024 | $6,619 -5.6% | $714,000 -7.2% |
| 2023 | $7,013 +20% | $769,000 +7.7% |
| 2022 | $5,846 -1.5% | $714,000 +7% |
| 2021 | $5,935 +3.4% | $667,000 +9% |
| 2020 | $5,742 -15.3% | $612,000 -16.2% |
| 2019 | $6,779 +1.1% | $730,000 -9.3% |
| 2018 | $6,707 -0.3% | $805,000 +15% |
| 2017 | $6,728 +40.8% | $700,000 +14.2% |
| 2016 | $4,777 | $613,000 +21.4% |
| 2015 | $4,777 | $505,000 -1.4% |
| 2014 | $4,777 | $512,000 +34% |
| 2012 | -- | $382,000 -4.7% |
| 2011 | -- | $401,000 -24.1% |
| 2010 | -- | $528,000 |
| 2009 | -- | $528,000 -11.4% |
| 2007 | -- | $596,000 +27.6% |
| 2006 | -- | $467,000 +4.5% |
| 2005 | -- | $447,000 |
Find assessor info on the county website
Monthly payment
Est. payment
Payment breakdown
Explore the cost of this home by adjusting the details. Changes won't be saved.Climate risks
Neighborhood: Belltown

Similar homes
- $549,0002 bd2 ba988 sqftGrandview, Seattle, WA 98121Active
 MLS ID #2583893, Lin S. Shih. NWMLS as distributed by MLS GRID
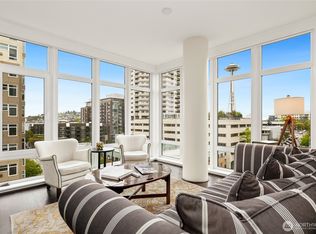
 - $698,8052 bd1 ba905 sqftAve. 1, Seattle, WA 98121Active
 MLS ID #2524944, Jonathan Klutnick. NWMLS as distributed by MLS GRID
 - $700,0002 bd2 ba890 sqftBelltown Court Condominium, Seattle, WA 98121Active
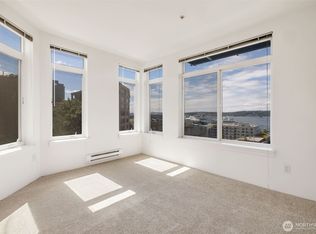 MLS ID #2561109, Anne Nelson. NWMLS as distributed by MLS GRID
 - $609,9992 bd2 ba1.1k sqftHarbor Heights, Seattle, WA 98121Active
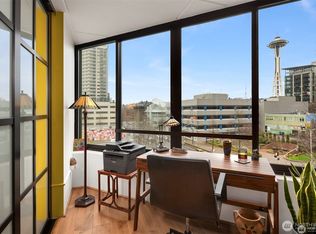 MLS ID #2499080, Patrick Downing. NWMLS as distributed by MLS GRID
