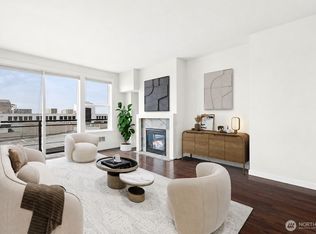
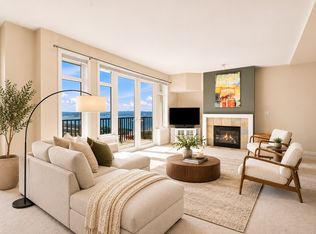
This upper-floor, southwest-facing, 2 bedroom/1.75 bath, air-conditioned, corner unit with two secure garage parking spaces and a separate storage unit is a rare and special offering in this luxurious, 2pet-friendly, downtown high-rise. All living spaces are bathed in natural light and the sought-after vistas from the unit include expansive, active views of Puget Sound and Seattle's iconic Ferris wheel and fantastic new waterfront pedestrian concourse, plus a close overlook of the palatial common terrace and community pea patch and a picture-perfect head-on view of Mt Rainier. This rare unit is extremely well-maintained and improved with two mini-split units which, along with the gas fireplace, provide heat on cool days plus air conditioning on sunny days to enjoy sweeping views in complete comfort. The nice open kitchen, part of the great room, is adorned with granite counters and high-end stainless appliances that include a convection microwave, gas range and Miele dishwasher. Gleaming engineered wood floors and beautiful interior design & furnishings paint a sophisticated tableau of both rustic charm and modern comfort. Including the friendly concierge staff, this well maintained, well-run building with high HOA reserves offers and excellent amenities (resident lounge & rooftop deck, gym, business center, EV charging, 2 guest suites) found in only the finest downtown high rises. Located just minutes to iconic, dog-friendly, Olympic Sculpture Park and The Pike Place Market!
Active
Listed by: Windermere RE Greenwood • Kyle Rose • 206-617-6050
$785,000
2607 Western Avenue #804, Seattle, WA 98121
2beds
1,058sqft
Condominium
Built in 2002
-- sqft lot
$761,800 Zestimate®
$742/sqft
$1,228/mo HOA
What's special
Gas fireplaceCorner unitGleaming engineered wood floorsGranite counters
- --
- on Zillow
- 590
- views
- 49
- saves
Zillow last checked:
Listing updated:
Listed by:
Kyle Rose 206-617-6050 kylerose@windermere.com,
Windermere RE Greenwood
Source: NWMLS as distributed by MLS GRID,MLS#: 2598152
Facts & features
Interior
Bedrooms & bathrooms
- Bedrooms: 2
- Bathrooms: 2
- Full bathrooms: 1
- 3/4 bathrooms: 1
- Main level bathrooms: 2
- Main level bedrooms: 2
Primary bedroom
- Level: Main
Bedroom
- Level: Main
Bathroom full
- Level: Main
Bathroom three quarter
- Level: Main
Dining room
- Level: Main
Entry hall
- Level: Main
Great room
- Level: Main
Kitchen without eating space
- Level: Main
Living room
- Level: Main
Utility room
- Level: Main
Heating
- Fireplace, Ductless, Forced Air, Electric, Natural Gas
Cooling
- Ductless
Appliances
- Included: Dishwasher, Disposal, Dryer, Microwave, Refrigerator, Stove(s)/Range(s), Washer, Dishwasher(s), Dryer(s), Garbage Disposal, Microwave(s), Refrigerator(s), Washer(s), Water Heater: Electric, Water Heater Location: Hall Closet, Cooking-Gas, Dryer-Electric
- Laundry: Electric Dryer Hookup, Washer Hookup
Features
- Flooring: Engineered Hardwood
- Windows: Insulated Windows, Coverings: Blinds & Shades
- Number of fireplaces: 1
- Fireplace features: Gas, Main Level: 1, Fireplace
Interior area
- Total structure area: 1,058
- Total interior livable area: 1,058 sqft
Property
Parking
- Total spaces: 2
- Parking features: Common Garage
- Has garage: Yes
- Covered spaces: 2
Features
- Levels: One
- Stories: 1
- Entry location: Main
- Patio & porch: Cooking-Gas, Dryer-Electric, End Unit, Fireplace, Insulated Windows, Primary Bathroom, Soaking Tub, Sprinkler System, Walk-In Closet(s), Washer, Water Heater
- Has view: Yes
- View description: City, Mountain(s), Sound, Territorial
- Has water view: Yes
- Water view: Sound
Lot
- Features: Corner Lot, Paved, Sidewalk
Details
- Parcel number: 8946351370
- Special conditions: Standard
Construction
Type & style
- Home type: Condo
- Architectural style: Modern,Condo (1 Level)
- Property subtype: Condominium
Materials
- Stone, Stucco
- Roof: Flat
Condition
- Year built: 2002
Utilities & green energy
Green energy
- Energy efficient items: Insulated Windows
Community & HOA
Community
- Features: Cable TV, Clubhouse, Electric Car Charging Station, Elevator, Fitness Center, Game/Rec Rm, Gated, Lobby Entrance, Rooftop Deck
- Security: Security Service, Fire Sprinkler System
- Subdivision: Belltown
HOA
- Services included: Common Area Maintenance, Concierge, Earthquake Insurance, Gas, Security, See Remarks, Sewer, Water
- HOA fee: $1,228 monthly
Location
- Region: Seattle
Financial & listing details
- Price per square foot: $742/sqft
- Tax assessed value: $756,000
- Annual tax amount: $7,549
- Date on market: 10/28/2026
- Listing terms: Conventional
- Inclusions: Dishwasher(s), Dryer(s), Garbage Disposal, Microwave(s), Refrigerator(s), Stove(s)/Range(s), Washer(s)
Estimated market value
$761,800
$724,000 - $800,000
$3,506/mo
Price history
| Date | Event | Price |
|---|---|---|
| 10/28/2026 | Listed for sale | $785,000+15.4%$742/sqft |
Source:  NWMLS as distributed by MLS GRID #2598152 Report a problem | ||
| 5/2/2016 | Sold | $680,000+13.3%$643/sqft |
Source: NWMLS as distributed by MLS GRID #925091 Report a problem | ||
| 4/20/2016 | Pending sale | $599,950$567/sqft |
Source: John L Scott Real Estate #925091 Report a problem | ||
| 4/16/2016 | Listed for sale | $599,950-13.7%$567/sqft |
Source: John L Scott Real Estate #925091 Report a problem | ||
| 3/12/2010 | Listing removed | $695,000$657/sqft |
Source: John L Scott Report a problem | ||
| 12/7/2009 | Listed for sale | $695,000+1.5%$657/sqft |
Source: John L Scott Report a problem | ||
| 4/21/2006 | Sold | $685,000+43.5%$647/sqft |
Source: NWMLS as distributed by MLS GRID #26013280 Report a problem | ||
| 9/24/2003 | Sold | $477,396$451/sqft |
Source: Public Record Report a problem | ||
Public tax history
| Year | Property taxes | Tax assessment |
|---|---|---|
| 2025 | $7,549 +2.4% | $756,000 -5% |
| 2024 | $7,372 -4.5% | $796,000 -6% |
| 2023 | $7,719 +21.9% | $847,000 +9.4% |
| 2022 | $6,333 +1.4% | $774,000 +10.3% |
| 2021 | $6,244 -3.2% | $702,000 +2% |
| 2020 | $6,450 -13.6% | $688,000 -14.4% |
| 2019 | $7,462 +3.6% | $804,000 -7.1% |
| 2018 | $7,204 -2.1% | $865,000 +12.9% |
| 2017 | $7,359 +45.6% | $766,000 +22.2% |
| 2016 | $5,055 | $627,000 +17% |
| 2015 | $5,055 | $536,000 -1.1% |
| 2014 | $5,055 | $542,000 +30.6% |
| 2012 | -- | $415,000 -5% |
| 2011 | -- | $437,000 -19.8% |
| 2010 | -- | $545,000 |
| 2009 | -- | $545,000 -6.5% |
| 2007 | -- | $583,000 +18.3% |
| 2006 | -- | $493,000 +4.4% |
| 2005 | -- | $472,000 |
Find assessor info on the county website
Monthly payment
Est. payment
Payment breakdown
Explore the cost of this home by adjusting the details. Changes won't be saved.Climate risks
Neighborhood: Belltown


Similar homes
- $655,0002 bd2 ba1.1k sqftConcord Condominium, Seattle, WA 98121Active
 MLS ID #2599446, Mina Schakury. NWMLS as distributed by MLS GRID
- $645,0002 bd2 ba1.1k sqftTrio Condominiums, Seattle, WA 98121Active
 MLS ID #2579090, Max Wurzburg. NWMLS as distributed by MLS GRID
- $795,0002 bd2 ba1k sqftWestern Triangle Building, Seattle, WA 98121Active
 MLS ID #2555185, Amy Adams. NWMLS as distributed by MLS GRID
- $780,0002 bd2 ba1.1k sqftInsignia, Seattle, WA 98121Active
 MLS ID #2558288, Maria F Torres-Hafzalla. NWMLS as distributed by MLS GRID
