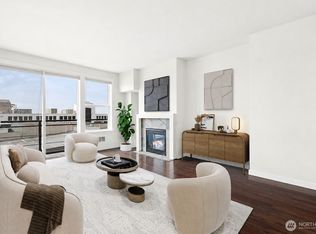
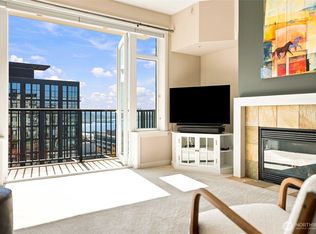
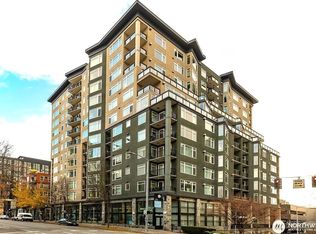
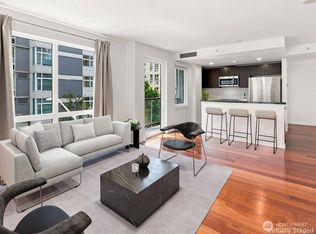
PRICE IMPROVEMENT!! Welcome to the Vine's largest 1BD + Office/Den floor plan. Scandinavian modern-inspired design and exceptional craftsmanship define this beautiful, architect remodeled residence offering 969 square feet, 1BD, 1.5BA, plus a versatile office that easily functions as a work and/or guest space. Warm maple hardwood floors flow throughout, complemented by Brazilian slate tile in the primary bath. The sophisticated kitchen showcases quartz countertops, Bosch appliances, a counter-depth Fisher & Paykel refrigerator. Matte black fixtures create a cohesive, contemporary aesthetic carried throughout. Additionally, premium Sonneman lighting, touch-activated faucets and custom mirrors add to the curated feel. French doors open to a private balcony overlooking the beautifully landscaped garden courtyard, creating a peaceful retreat in the heart of the city. Mini-split air conditioning, a secure garage parking space, and a private storage locker add comfort and convenience. Residents enjoy beautifully maintained common areas and one of Belltown’s finest rooftop decks, offering sweeping 180-degree views of Puget Sound, Elliott Bay, the Olympic Mountains, and spectacular sunsets. Just moments from Pike Place Market, the waterfront, Olympic Sculpture Park, restaurants, coffee shops, and downtown employers, this turnkey home offers an exceptional blend of sophisticated design, flexible living space, and an unbeatable urban lifestyle.
Active
Listed by: Windermere Bellevue Commons • Kirsten Robertson
Price cut: $29.9K (9/25)
$435,000
2607 Western Avenue #302, Seattle, WA 98121
1beds
969sqft
Condominium
Built in 2002
-- sqft lot
$424,600 Zestimate®
$449/sqft
$1,037/mo HOA
What's special
Sophisticated kitchenMini-split air conditioningCustom mirrorsWarm maple hardwood floorsExceptional craftsmanshipMatte black fixturesPremium sonneman lighting
- --
- on Zillow
- 177
- views
- 24
- saves
Zillow last checked:
Listing updated:
Listed by:
Kirsten Robertson,
Windermere Bellevue Commons,
Tyler Mayclin,
Windermere Bellevue Commons
Source: NWMLS as distributed by MLS GRID,MLS#: 2577525
Facts & features
Interior
Bedrooms & bathrooms
- Bedrooms: 1
- Bathrooms: 2
- Full bathrooms: 1
- 1/2 bathrooms: 1
- Main level bathrooms: 2
- Main level bedrooms: 1
Primary bedroom
- Level: Main
Bathroom full
- Level: Main
Other
- Level: Main
Den office
- Level: Main
Dining room
- Level: Main
Entry hall
- Level: Main
Kitchen with eating space
- Level: Main
Living room
- Level: Main
Utility room
- Level: Main
Heating
- Ductless, Electric, Natural Gas
Cooling
- Ductless
Appliances
- Included: Dishwasher, Disposal, Dryer, Microwave, Refrigerator, Stove(s)/Range(s), Washer, Dishwasher(s), Dryer(s), Garbage Disposal, Microwave(s), Refrigerator(s), Washer(s), Water Heater: Electric, Cooking - Electric Hookup, Cooking-Gas, Cooking-Electric, Dryer-Electric
- Laundry: Electric Dryer Hookup, Washer Hookup
Features
- Flooring: Engineered Hardwood, Stone
- Windows: Insulated Windows, Coverings: Yes- Electric
- Has fireplace: No
- Fireplace features: Gas
Interior area
- Total structure area: 969
- Total interior livable area: 969 sqft
Video & virtual tour
Property
Parking
- Total spaces: 1
- Parking features: Common Garage
- Has garage: Yes
- Covered spaces: 1
Features
- Levels: One
- Stories: 1
- Entry location: Main
- Patio & porch: Cooking-Electric, Cooking-Gas, Dryer-Electric, Insulated Windows, Primary Bathroom, Walk-In Closet(s), Washer, Water Heater
- Has view: Yes
- View description: Bay, City, Ocean, Sound, Territorial
- Has water view: Yes
- Water view: Bay,Ocean,Sound
Lot
- Features: Curbs, Paved, Sidewalk
Details
- Parcel number: 8946350750
- Special conditions: Standard
Construction
Type & style
- Home type: Condo
- Architectural style: Modern,Condo (1 Level)
- Property subtype: Condominium
Materials
- Cement/Concrete
- Roof: Composition
Condition
- Year built: 2002
Utilities & green energy
- Electric: Company: Seattle City Light
- Sewer: Company: HOA
- Water: Company: HOA
Green energy
- Energy efficient items: Insulated Windows
Community & HOA
Community
- Features: Cable TV, Clubhouse, Elevator, Fitness Center, Game/Rec Rm, Gated, Lobby Entrance, Rooftop Deck
- Security: Security Service, Fire Sprinkler System
- Subdivision: Belltown
HOA
- Services included: Common Area Maintenance, Concierge, Earthquake Insurance, Gas, Security, Sewer, Water
- HOA fee: $1,037 monthly
- HOA phone: 206-239-1800
Location
- Region: Seattle
Financial & listing details
- Price per square foot: $449/sqft
- Tax assessed value: $522,000
- Annual tax amount: $5,231
- Date on market: 9/3/2026
- Listing terms: Conventional
- Inclusions: Dishwasher(s), Dryer(s), Garbage Disposal, Microwave(s), Refrigerator(s), Stove(s)/Range(s), Washer(s)
Estimated market value
$424,600
$403,000 - $446,000
$2,980/mo
Price history
| Date | Event | Price |
|---|---|---|
| 9/25/2026 | Price change | $435,000-6.4%$449/sqft |
Source:  NWMLS as distributed by MLS GRID #2577525 Report a problem NWMLS as distributed by MLS GRID #2577525 Report a problem | ||
| 9/3/2026 | Listed for sale | $464,900+12%$480/sqft |
Source: NWMLS as distributed by MLS GRID #2577525 Report a problem | ||
| 11/1/2016 | Sold | $415,000+1.2%$428/sqft |
Source: NWMLS as distributed by MLS GRID #1048782 Report a problem | ||
| 7/21/2016 | Price change | $410,000-3.5%$423/sqft |
Source: Realogics Sotheby's International Realty #964421 Report a problem | ||
| 7/6/2016 | Listed for sale | $425,000+25.4%$439/sqft |
Source: Realogics Sotheby's International Realty #964421 Report a problem | ||
| 10/28/2014 | Sold | $339,000-20.2%$350/sqft |
Source: NWMLS as distributed by MLS GRID #703764 Report a problem | ||
| 5/30/2014 | Listed for sale | $424,900+18.2%$438/sqft |
Source: Huletz Real Estate Group Report a problem | ||
| 3/10/2014 | Sold | $359,505-17.4%$371/sqft |
Source: Public Record Report a problem | ||
| 10/17/2008 | Listing removed | $435,000$449/sqft |
Source: Owner Report a problem | ||
| 5/17/2008 | Price change | $435,000-3.1%$449/sqft |
Source: Owner Report a problem | ||
| 4/17/2008 | Listed for sale | $449,000+9.8%$463/sqft |
Source: Owner Report a problem | ||
| 3/15/2006 | Sold | $409,000+63.7%$422/sqft |
Source: NWMLS as distributed by MLS GRID #26019010 Report a problem | ||
| 1/22/2003 | Sold | $249,900$258/sqft |
Source: NWMLS as distributed by MLS GRID #22223699 Report a problem | ||
Public tax history
| Year | Property taxes | Tax assessment |
|---|---|---|
| 2025 | $5,231 +4.2% | $522,000 -3.3% |
| 2024 | $5,019 -6.6% | $540,000 -8.2% |
| 2023 | $5,374 +18.8% | $588,000 +6.7% |
| 2022 | $4,522 -6.1% | $551,000 +2% |
| 2021 | $4,814 +1% | $540,000 +6.5% |
| 2020 | $4,765 -15.9% | $507,000 -16.7% |
| 2019 | $5,662 +11.6% | $609,000 +0.2% |
| 2018 | $5,075 +10.7% | $608,000 +27.7% |
| 2017 | $4,586 +24.2% | $476,000 +10.2% |
| 2016 | $3,692 | $432,000 +8% |
| 2015 | $3,692 | $400,000 +1.3% |
| 2014 | $3,692 | $395,000 +36.2% |
| 2012 | -- | $290,000 -7.9% |
| 2011 | -- | $315,000 -18.8% |
| 2010 | -- | $388,000 |
| 2009 | -- | $388,000 +13.1% |
| 2007 | -- | $343,000 +27.5% |
| 2006 | -- | $269,000 +4.3% |
| 2005 | -- | $258,000 |
Find assessor info on the county website
Monthly payment
Est. payment
Payment breakdown
Explore the cost of this home by adjusting the details. Changes won't be saved.Climate risks
Neighborhood: Belltown

Similar homes
- $450,0002 bd1 ba903 sqftThe Parc, Seattle, WA 98121Active
 MLS ID #2587137, David Palmer. NWMLS as distributed by MLS GRID
 - $410,0001 bd1 ba765 sqftSeattle Heights Condominium, Seattle, WA 98121Active
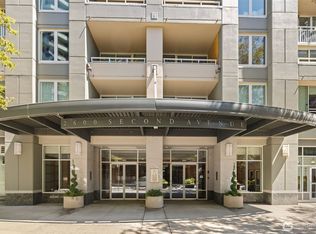 MLS ID #2544862, Nicole Ji. NWMLS as distributed by MLS GRID
 - $400,0001 bd1 ba647 sqftBellora, Seattle, WA 98121Active
 MLS ID #2546645, Beau Breda. NWMLS as distributed by MLS GRID
 - $398,5001 bd1 ba880 sqftThe Parc, Seattle, WA 98121Active
 MLS ID #2527526, Lin S. Shih. NWMLS as distributed by MLS GRID
