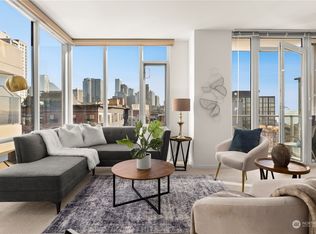
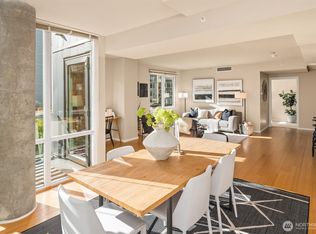
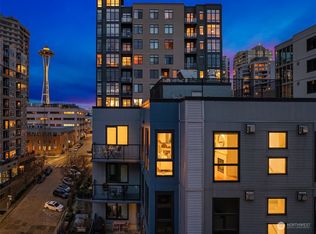
HOT NEW PRICE for this stunning 1BR+Den with many updates throughout! Gracious, open & light with white oak wide-plank engineered wood flooring throughout the entire home. Grand entry with loads of closet & storage leads to the awesome den with built-in desk & space for a day bed. King size primary bedroom with a spacious walk-in closet with custom organizers plus a 2nd extra shoe closet. Double vanity bath w/gorgeous tile shower. Beautiful main living area with gorgeous, updated kitchen, plenty of cabinet storage, new stainless-steel D/W & gas range/oven & gorgeous marble waterfall island for added prep & counter space for the love of cooking & entertaining! Walls of glass with lovely roller shades lead to private sun drenched south facing deck with magical views of the city lights. New WH, W/D, secure parking & storage unit. Luxury amenities include 24-hour concierge, gym, club rm, guest suite & sweeping views of the city, Mt. Rainier, sound, Olympic Mtns & Space Needle plus lounge & table seating & BBQ's! Pet friendly & no rental cap! Outstanding location - close to Sculpture Pk, Myrtle Edwards Pk, Pier 70 Waterfront, Pike Place Market, Seattle Center, restaurants, coffee shops, retail shopping, public transit & more! Incredible opportunity!
Active
Listed by: Coldwell Banker Bain • Lin S. Shih
Price cut: $41.5K (9/23)
$398,500
76 Cedar Street #611, Seattle, WA 98121
1beds
880sqft
Condominium
Built in 2007
-- sqft lot
$393,500 Zestimate®
$453/sqft
$898/mo HOA
What's special
Gorgeous updated kitchenKing size primary bedroomPlenty of cabinet storage
- --
- on Zillow
- 362
- views
- 55
- saves
Zillow last checked:
Listing updated:
Listed by:
Lin S. Shih,
Coldwell Banker Bain
Source: NWMLS as distributed by MLS GRID,MLS#: 2527526
Facts & features
Interior
Bedrooms & bathrooms
- Bedrooms: 1
- Bathrooms: 1
- 3/4 bathrooms: 1
- Main level bathrooms: 1
- Main level bedrooms: 1
Primary bedroom
- Level: Main
Bathroom three quarter
- Level: Main
Den office
- Level: Main
Dining room
- Level: Main
Entry hall
- Level: Main
Kitchen without eating space
- Level: Main
Living room
- Level: Main
Utility room
- Level: Main
Heating
- Wall Furnace, Electric
Cooling
- None
Appliances
- Included: Dishwasher, Disposal, Dryer, Microwave, Refrigerator, Stove(s)/Range(s), Washer, Dishwasher(s), Dryer(s), Garbage Disposal, Microwave(s), Refrigerator(s), Washer(s), Water Heater: Electric, Water Heater Location: Closet, Cooking-Gas, Dryer-Electric, Ice Maker
- Laundry: Electric Dryer Hookup, Washer Hookup
Features
- Flooring: Ceramic Tile, Engineered Hardwood
- Windows: Coverings: Shades
- Has fireplace: No
Interior area
- Total structure area: 880
- Total interior livable area: 880 sqft
Video & virtual tour
Property
Parking
- Total spaces: 1
- Parking features: Common Garage
- Has garage: Yes
- Covered spaces: 1
Features
- Levels: One
- Stories: 1
- Entry location: Main
- Patio & porch: Cooking-Gas, Dryer-Electric, Ice Maker, Sprinkler System, Walk-In Closet(s), Washer, Water Heater
- Has view: Yes
- View description: Bay, City, See Remarks, Sound
- Has water view: Yes
- Water view: Bay,Sound
Lot
- Features: Corner Lot, Curbs, Paved, Sidewalk
Details
- Parcel number: 6633050570
- Special conditions: Standard
- Other equipment: Leased Equipment: None
Construction
Type & style
- Home type: Condo
- Architectural style: See Remarks,Condo (1 Level)
- Property subtype: Condominium
Materials
- Cement/Concrete
- Roof: Flat
Condition
- Year built: 2007
- Major remodel year: 2007
Utilities & green energy
- Electric: Company: Seattle City Light
- Sewer: Company: Seattle Public Utlilities
- Water: Company: Seattle Public Utilities
Community & HOA
Community
- Subdivision: Belltown
HOA
- Services included: Common Area Maintenance, Concierge, Earthquake Insurance, Gas, Sewer, Water
- HOA fee: $898 monthly
Location
- Region: Seattle
Financial & listing details
- Price per square foot: $453/sqft
- Tax assessed value: $496,000
- Annual tax amount: $4,971
- Date on market: 5/23/2026
- Listing terms: Conventional,VA Loan
- Inclusions: Dishwasher(s), Dryer(s), Garbage Disposal, Leased Equipment, Microwave(s), Refrigerator(s), Stove(s)/Range(s), Washer(s)
Estimated market value
$393,500
$374,000 - $413,000
$2,829/mo
Price history
| Date | Event | Price |
|---|---|---|
| 9/23/2026 | Price change | $398,500-9.4%$453/sqft |
Source:  NWMLS as distributed by MLS GRID #2527526 Report a problem NWMLS as distributed by MLS GRID #2527526 Report a problem | ||
| 7/23/2026 | Price change | $439,999-7.4%$500/sqft |
Source: NWMLS as distributed by MLS GRID #2527526 Report a problem | ||
| 6/15/2026 | Price change | $475,000-5%$540/sqft |
Source: NWMLS as distributed by MLS GRID #2527526 Report a problem | ||
| 5/23/2026 | Listed for sale | $499,950+17.6%$568/sqft |
Source: NWMLS as distributed by MLS GRID #2527526 Report a problem | ||
| 7/2/2014 | Sold | $425,000+49.1%$483/sqft |
Source: NWMLS as distributed by MLS GRID #612283 Report a problem | ||
| 8/3/2012 | Sold | $285,000-37.9%$324/sqft |
Source: NWMLS as distributed by MLS GRID #353075 Report a problem | ||
| 10/26/2007 | Sold | $459,000$522/sqft |
Source: Public Record Report a problem | ||
Public tax history
| Year | Property taxes | Tax assessment |
|---|---|---|
| 2025 | $4,971 +5.5% | $496,000 -2.2% |
| 2024 | $4,713 -9% | $507,000 -10.6% |
| 2023 | $5,182 +18.2% | $567,000 +6.2% |
| 2022 | $4,382 -6.9% | $534,000 +1.1% |
| 2021 | $4,706 -1.6% | $528,000 +3.7% |
| 2020 | $4,781 -14.3% | $509,000 -15.2% |
| 2019 | $5,578 +12.5% | $600,000 +1% |
| 2018 | $4,958 +5.3% | $594,000 +21.5% |
| 2017 | $4,709 +44.7% | $489,000 +15.9% |
| 2016 | $3,255 | $422,000 +15% |
| 2015 | $3,255 | $367,000 +5.5% |
| 2014 | $3,255 | $348,000 +34.9% |
| 2012 | -- | $258,000 -14.6% |
| 2011 | -- | $302,000 -18.8% |
| 2010 | -- | $372,000 |
| 2009 | -- | $372,000 +120.7% |
| 2007 | -- | $168,564 |
Find assessor info on the county website
Monthly payment
Est. payment
Payment breakdown
Explore the cost of this home by adjusting the details. Changes won't be saved.Climate risks
Neighborhood: Belltown
Similar homes
- $369,0001 bd2 ba918 sqftThe Parc, Seattle, WA 98121Active
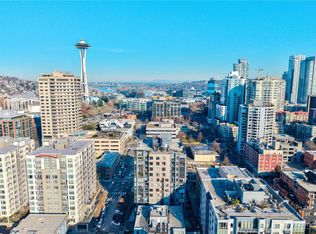 MLS ID #2589898, Cara Zeng. NWMLS as distributed by MLS GRID
 - $440,0001 bd1 ba720 sqftThe Klee, Seattle, WA 98121Active
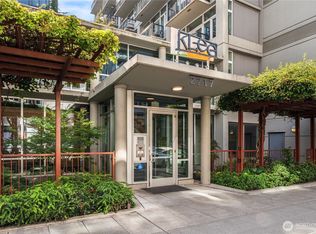 MLS ID #2590993, Michael Mallagh. NWMLS as distributed by MLS GRID
 - $399,0001 bd1 ba719 sqftThe Ellington, Seattle, WA 98121Active
 MLS ID #2566817, Debra Truelove. NWMLS as distributed by MLS GRID
 - $398,0001 bd1 ba717 sqftThe Klee, Seattle, WA 98121Active
 MLS ID #2542065, Kristina Branson. NWMLS as distributed by MLS GRID
