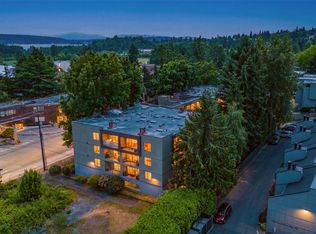
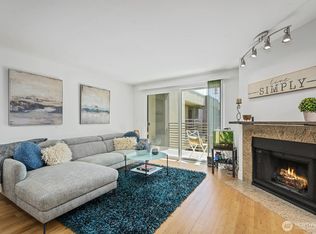
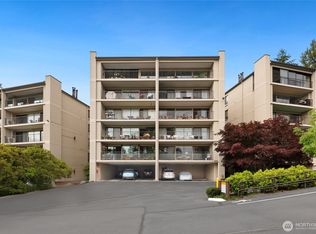
Rare top-floor CORNER-UNIT 2B-1.5B residence with no shared walls, in The Court at Sandpoint! Skylights flood the open living spaces with natural light, while the living room and primary suite open to a private balcony. A spacious kitchen with abundant cabinetry and a breakfast nook anchors the home, complemented by two bedrooms, 1.5 baths, in-unit laundry, and generous storage. Secure building with garage parking, an oversized storage unit, landscaped courtyard, and dog run. Across from Magnuson Park, Lake Washington, and the Burke-Gilman Trail, just minutes to UW, University Village, Seattle Children's Hospital, and major employers. No Rental Cap!
Active
Listed by: John L. Scott, Inc. • Hao Sun
Price cut: $20K (8/19)
$435,360
7323 Sand point Way NE #312, Seattle, WA 98115
2beds
1,038sqft
Condominium
Built in 1985
-- sqft lot
$-- Zestimate®
$419/sqft
$765/mo HOA
What's special
Top-floor corner-unitIn-unit laundryDog runLandscaped courtyardBreakfast nookTwo bedroomsGenerous storage
- --
- on Zillow
- 265
- views
- 18
- saves
Zillow last checked:
Listing updated:
Listed by:
Hao Sun,
John L. Scott, Inc.,
Betty Dong,
John L. Scott, Inc.
Source: NWMLS as distributed by MLS GRID,MLS#: 2556983
Facts & features
Interior
Bedrooms & bathrooms
- Bedrooms: 2
- Bathrooms: 2
- Full bathrooms: 1
- 1/2 bathrooms: 1
- Main level bathrooms: 2
- Main level bedrooms: 2
Primary bedroom
- Level: Main
Bedroom
- Level: Main
Bathroom full
- Level: Main
Other
- Level: Main
Dining room
- Level: Main
Entry hall
- Level: Main
Kitchen with eating space
- Level: Main
Living room
- Level: Main
Utility room
- Level: Main
Heating
- Fireplace, Baseboard, Electric
Cooling
- None
Appliances
- Included: Dishwasher, Disposal, Dryer, Microwave, Refrigerator, Stove(s)/Range(s), Washer, Dishwasher(s), Dryer(s), Garbage Disposal, Microwave(s), Refrigerator(s), Washer(s), Water Heater: Electric, Water Heater Location: closet, Cooking - Electric Hookup, Cooking-Electric, Dryer-Electric
- Laundry: Electric Dryer Hookup, Washer Hookup
Features
- Flooring: Bamboo/Cork, Vinyl
- Windows: Insulated Windows, Skylight(s), Coverings: Blinds
- Number of fireplaces: 1
- Fireplace features: Wood Burning, Main Level: 1, Fireplace
Interior area
- Total structure area: 1,038
- Total interior livable area: 1,038 sqft
Property
Parking
- Total spaces: 1
- Parking features: Common Garage
- Has garage: Yes
- Covered spaces: 1
Features
- Levels: One
- Stories: 1
- Entry location: Main
- Patio & porch: Cooking-Electric, Dryer-Electric, End Unit, Fireplace, Insulated Windows, Primary Bathroom, Skylight(s), Top Floor, Washer, Water Heater
- Has view: Yes
- View description: Territorial
Lot
- Size: 1 Square Feet
- Features: Curbs, Paved, Sidewalk
Details
- Parcel number: 1790800360
- Special conditions: Standard
Construction
Type & style
- Home type: Condo
- Architectural style: Condo (1 Level)
- Property subtype: Condominium
Materials
- Stucco
- Roof: Flat
Condition
- Year built: 1985
Utilities & green energy
- Electric: Company: Seattle City Light
- Sewer: Company: HOA
- Water: Company: HOA
Green energy
- Energy efficient items: Insulated Windows
Community & HOA
Community
- Features: Elevator, Gated, Lobby Entrance
- Security: Security Service
- Subdivision: Sand Point
HOA
- Services included: Common Area Maintenance, Earthquake Insurance, Security, Sewer, Water
- HOA fee: $765 monthly
- HOA phone: 425-747-5900
Location
- Region: Seattle
Financial & listing details
- Price per square foot: $419/sqft
- Tax assessed value: $411,000
- Annual tax amount: $4,214
- Date on market: 7/24/2026
- Listing terms: Conventional
- Inclusions: Dishwasher(s), Dryer(s), Garbage Disposal, Microwave(s), Refrigerator(s), Stove(s)/Range(s), Washer(s)
Estimated market value
Not available
Estimated sales range
Not available
Not available
Price history
| Date | Event | Price |
|---|---|---|
| 8/19/2026 | Price change | $435,360-4.4%$419/sqft |
Source:  NWMLS as distributed by MLS GRID #2556983 Report a problem NWMLS as distributed by MLS GRID #2556983 Report a problem | ||
| 7/24/2026 | Listed for sale | $455,360-6.9%$439/sqft |
Source: NWMLS as distributed by MLS GRID #2556983 Report a problem | ||
| 2/27/2018 | Sold | $489,000+55.2%$471/sqft |
Source: NWMLS as distributed by MLS GRID #1232374 Report a problem | ||
| 1/8/2016 | Sold | $315,000-7.3%$303/sqft |
Source: NWMLS as distributed by MLS GRID #831035 Report a problem | ||
| 4/5/2007 | Sold | $339,900$327/sqft |
Source: NWMLS as distributed by MLS GRID #26193501 Report a problem | ||
Public tax history
| Year | Property taxes | Tax assessment |
|---|---|---|
| 2025 | $4,215 +9.7% | $411,000 +1.7% |
| 2024 | $3,844 -4.4% | $404,000 -6.3% |
| 2023 | $4,021 +23.8% | $431,000 +11.7% |
| 2022 | $3,247 -6.4% | $386,000 +1.3% |
| 2021 | $3,471 -17.9% | $381,000 -14% |
| 2020 | $4,225 +2.4% | $443,000 +1.4% |
| 2019 | $4,128 +23.8% | $437,000 +11.5% |
| 2018 | $3,334 +3.4% | $392,000 +19.1% |
| 2017 | $3,226 +113.7% | $329,000 +15.8% |
| 2016 | $1,510 | $284,000 +16.9% |
| 2015 | $1,510 | $243,000 +55.8% |
| 2014 | $1,510 | $156,000 +20.9% |
| 2013 | $1,510 | $129,000 -21.3% |
| 2012 | -- | $164,000 -24.8% |
| 2011 | -- | $218,000 -26.8% |
| 2010 | -- | $298,000 |
| 2009 | -- | $298,000 -7.2% |
| 2007 | -- | $321,000 |
Find assessor info on the county website
Monthly payment
Est. payment
Payment breakdown
Explore the cost of this home by adjusting the details. Changes won't be saved.Climate risks
Neighborhood: View Ridge
Nearby schools
Schools provided by the listing agent
- Elementary: View Ridge
- Middle: Eckstein Mid
- High: Roosevelt High
Source: NWMLS as distributed by MLS GRID. This data may not be complete. We recommend contacting the local school district to confirm school assignments for this home.
- $383,0001 bd1 ba719 sqft7323 Sand Point Way NE UNIT 105, Seattle, WA 98115Sold
- $349,0001 bd1 ba719 sqft7323 Sand Point Way NE UNIT 111, Seattle, WA 98115For Sale
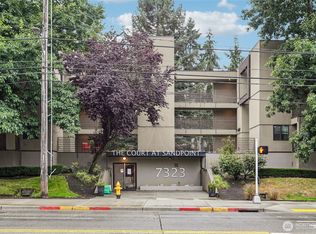
- $360,0001 bd1 ba662 sqft7323 Sand Point Way NE UNIT 311, Seattle, WA 98115Sold
- $400,0002 bd2 ba928 sqft7323 Sand Point Way NE UNIT 106, Seattle, WA 98115For Sale
Similar homes
- $400,0002 bd2 ba928 sqftThe Court At Sandpoint, Seattle, WA 98115ActiveMLS ID #2578527, Daniel Hesketh. NWMLS as distributed by MLS GRID
- $435,0002 bd1 ba772 sqftCleopatra Condominium, Seattle, WA 98117Active
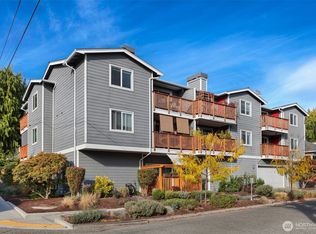 MLS ID #2590543, Claudine Fleury. NWMLS as distributed by MLS GRID
 - $349,0001 bd1 ba719 sqftThe Court At Sandpoint, Seattle, WA 98115ActiveMLS ID #2577762, Mario Husmillo. NWMLS as distributed by MLS GRID
- $580,0002 bd2 ba1.3k sqftFairway Estates, Seattle, WA 98115Active
 MLS ID #2559158, Ryan Rockwell. NWMLS as distributed by MLS GRID
