Enjoy comfortable second-floor living in this beautifully updated 660 sq. ft., 1-bedroom, 1-bath condominium with direct access to the community's expansive shared courtyard patio, an inviting extension of your living space for relaxing or entertaining.This quiet, courtyard-facing home features an open floor plan with plenty of room for a full dining table, fresh interior paint, and laminate flooring throughout with no carpet. The kitchen is equipped with brand-new appliances, including a microwave, oven with electric cooktop, washer, and dryer.Convenient amenities include one secure garage parking space, one private storage unit, secured building entry, and abundant guest parking along the street. The community also offers a spacious, secure dog run for your furry companions.With no rental cap, this home provides excellent flexibility for both homeowners and investors. Ideally located in Seattle's desirable Sand Point neighborhood, you are minutes from University of Washington, University Village, Seattle Children's Hospital, the Burke-Gilman Trail, and Magnuson Park. No RENTAL CAP!
Sold
Zillow last checked:
Listing updated:
Bought with:
Simon Karavai, 135131
Windermere Real Estate/East
Source: NWMLS as distributed by MLS GRID,MLS#: 2557749
Price history
| Date | Event | Price |
|---|---|---|
| 8/24/2026 | Sold | $250,000-10.7%$379/sqft |
Source:  NWMLS as distributed by MLS GRID #2557749 Report a problem NWMLS as distributed by MLS GRID #2557749 Report a problem | ||
| 7/27/2026 | Pending sale | $280,000$424/sqft |
Source: NWMLS as distributed by MLS GRID #2557749 Report a problem | ||
| 7/21/2026 | Listed for sale | $280,000-30%$424/sqft |
Source: NWMLS as distributed by MLS GRID #2557749 Report a problem | ||
| 4/9/2026 | Listing removed | $1,750$3/sqft |
Source: Zillow Rentals Report a problem | ||
| 3/3/2026 | Listed for rent | $1,750-7.9%$3/sqft |
Source: Zillow Rentals Report a problem | ||
| 6/22/2020 | Listing removed | $1,900$3/sqft |
Source: John L. Scott Report a problem | ||
| 6/17/2020 | Price change | $1,900+5.6%$3/sqft |
Source: John L. Scott Report a problem | ||
| 5/13/2020 | Listed for rent | $1,800$3/sqft |
Source: John L. Scott Report a problem | ||
| 6/8/2018 | Sold | $400,000+95.1%$606/sqft |
Source: NWMLS as distributed by MLS GRID #1289305 Report a problem | ||
| 12/11/2015 | Sold | $205,000+215.9%$311/sqft |
Source: NWMLS as distributed by MLS GRID #861143 Report a problem | ||
| 1/9/2013 | Sold | $64,903-65.1%$98/sqft |
Source: Public Record Report a problem | ||
| 3/17/2011 | Listing removed | $186,000$282/sqft |
Source: RE/MAX EASTSIDE BROKERS INC #139412 Report a problem | ||
| 10/30/2010 | Price change | $186,000-6.1%$282/sqft |
Source: RE/MAX Eastside Brokers, Inc. #139412 Report a problem | ||
| 10/8/2010 | Listed for sale | $198,000$300/sqft |
Source: RE/MAX Eastside Brokers, Inc. #139412 Report a problem | ||
Nearby homes
- $383,0001 bd1 ba719 sqft7323 Sand Point Way NE UNIT 105, Seattle, WA 98115Sold
- $349,0001 bd1 ba719 sqft7323 Sand Point Way NE UNIT 111, Seattle, WA 98115For Sale
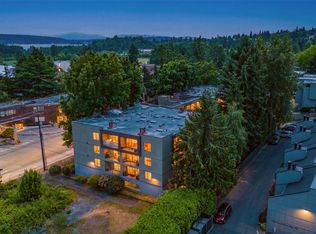
- $360,0001 bd1 ba662 sqft7323 Sand Point Way NE UNIT 311, Seattle, WA 98115Sold
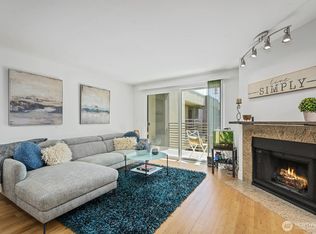
- $400,0002 bd2 ba928 sqft7323 Sand Point Way NE UNIT 106, Seattle, WA 98115For Sale
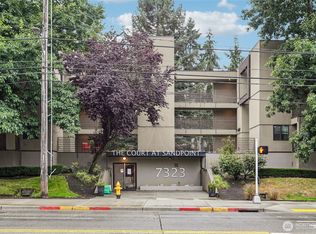
Get a cash offer in 3 minutes
Find out how much your home could sell for in as little as 3 minutes with a no-obligation cash offer.
Estimated market value
$279,900
