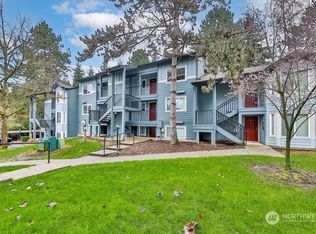
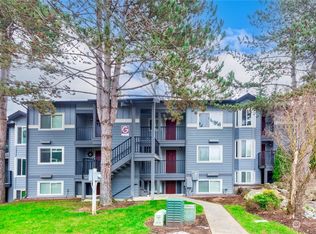

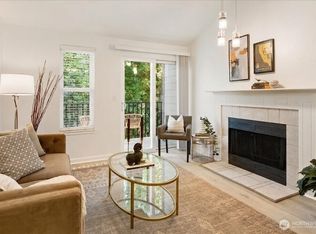
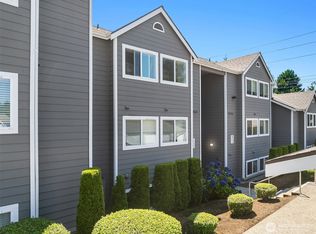
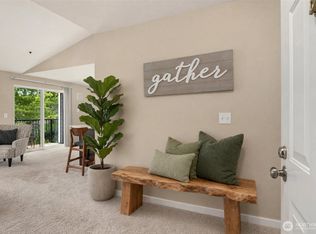
Welcome home to this beautifully updated 2-bedroom, 2-bath condo in a prime Kirkland location! This move-in-ready home features new interior paint and numerous brand-new updates, including carpet, washer, water heater, toilets, shower light, bathroom sink, kitchen sink, and garbage disposal.The functional open-concept floor plan offers a spacious kitchen overlooking the dining and living areas, creating the perfect space for everyday living and entertaining. Step outside to your private balcony and enjoy peaceful greenbelt views. Enjoy one of Kirkland's most convenient locations, just minutes from I-405, the transit center, EvergreenHealth Medical Center, and The Village at Totem Lake with Whole Foods, Trader Joe's, restaurants, and shopping. You'll also appreciate being just one block from QFC and a variety of neighborhood eateries.Community amenities include an outdoor swimming pool, exercise room, and clubhouse. Two parking spaces are included: one assigned covered space and one permitted uncovered space. With no rental cap, this home offers exceptional flexibility for both homeowners and investors.
Active
Listed by: Windermere Real Estate/East • Fariba Badakhshan
$430,000
11110 NE 125th Lane #H229, Kirkland, WA 98034
2beds
953sqft
Condominium
Built in 1985
-- sqft lot
$420,000 Zestimate®
$451/sqft
$647/mo HOA
What's special
Private balconyPeaceful greenbelt viewsNew interior paintFunctional open-concept floor plan
- 6 days |
- 244 |
- 4 |
Zillow last checked:
Listing updated:
Listed by:
Fariba Badakhshan,
Windermere Real Estate/East,
Eva Croasdale,
Windermere Real Estate/East
Source: NWMLS as distributed by MLS GRID,MLS#: 2567182
Facts & features
Interior
Bedrooms & bathrooms
- Bedrooms: 2
- Bathrooms: 2
- Full bathrooms: 2
- Main level bathrooms: 2
- Main level bedrooms: 2
Primary bedroom
- Level: Main
Bedroom
- Level: Main
Bathroom full
- Level: Main
Bathroom full
- Level: Main
Dining room
- Level: Main
Entry hall
- Level: Main
Kitchen without eating space
- Level: Main
Living room
- Level: Main
Heating
- Fireplace, Baseboard, Wall Furnace, Electric
Cooling
- None
Appliances
- Included: Dishwasher, Dryer, Microwave, Refrigerator, Stove(s)/Range(s), Washer, Dishwasher(s), Dryer(s), Microwave(s), Refrigerator(s), Washer(s), Water Heater: Electric, Water Heater Location: Closet, Cooking - Electric Hookup, Cooking-Electric, Dryer-Electric
- Laundry: Electric Dryer Hookup
Features
- Flooring: Vinyl, Carpet
- Windows: Coverings: Yes
- Number of fireplaces: 1
- Fireplace features: Wood Burning, Main Level: 1, Fireplace
Interior area
- Total structure area: 953
- Total interior livable area: 953 sqft
Property
Parking
- Total spaces: 1
- Parking features: Carport
- Has carport: Yes
- Covered spaces: 1
Features
- Levels: One
- Stories: 1
- Entry location: Main
- Patio & porch: Cooking-Electric, Dryer-Electric, Fireplace, Primary Bathroom, Water Heater
- Has view: Yes
- View description: Territorial
Lot
- Size: 8.39 Acres
- Features: Dead End Street, Paved
Details
- Parcel number: 3894800790
- Special conditions: Standard
Construction
Type & style
- Home type: Condo
- Architectural style: Traditional,Condo (1 Level)
- Property subtype: Condominium
Materials
- Cement Planked, Cement Plank
- Roof: Composition
Condition
- Year built: 1985
- Major remodel year: 1985
Utilities & green energy
- Electric: Company: PSE
- Sewer: Company: HOA
- Water: Company: HOA
- Utilities for property: Xfinity, Xfinity
Community & HOA
Community
- Features: Clubhouse, Fitness Center, Pool
- Subdivision: Totem Lake
HOA
- Services included: Common Area Maintenance, Sewer, Water
- HOA fee: $647 monthly
- HOA phone: 425-688-2005
Location
- Region: Kirkland
Financial & listing details
- Price per square foot: $451/sqft
- Annual tax amount: $3,864
- Date on market: 8/12/2026
- Cumulative days on market: 7 days
- Listing terms: Conventional
- Inclusions: Dishwasher(s), Dryer(s), Microwave(s), Refrigerator(s), Stove(s)/Range(s), Washer(s)
- Total actual rent: 2500
Estimated market value
$420,000
$399,000 - $441,000
Not available
Price history
| Date | Event | Price |
|---|---|---|
| 8/13/2026 | Listed for sale | $430,000$451/sqft |
Source:  NWMLS as distributed by MLS GRID #2567182 Report a problem NWMLS as distributed by MLS GRID #2567182 Report a problem | ||
Public tax history
Tax history is unavailable.
Monthly payment
Est. payment
Payment breakdown
Explore the cost of this home by adjusting the details. Changes won't be saved.Climate risks
Neighborhood: Totem Lake
Nearby schools
GreatSchools rating
- 6/10Alexander Graham Bell Elementary SchoolGrades: PK-5Distance: 0.8 mi
- 6/10Finn Hill Junior High SchoolGrades: 6-8Distance: 1.9 mi
- 10/10Juanita High SchoolGrades: 9-12Distance: 0.4 mi
Schools provided by the listing agent
- Elementary: Bell Elem
- Middle: Finn Hill Middle
- High: Juanita High
Source: NWMLS as distributed by MLS GRID. This data may not be complete. We recommend contacting the local school district to confirm school assignments for this home.
- $495,0002 bd2 ba976 sqft11103 NE 124th Ln #C210, Kirkland, WA 98034Sold
- $390,0001 bd1 ba838 sqft11114 NE 125th Ln APT G327, Kirkland, WA 98034Sold
- $295,0001 bd1 ba838 sqft11114 NE 125th Ln APT G227, Kirkland, WA 98034Sold
- $519,0002 bd2 ba953 sqft11114 NE 125th Ln APT G326, Kirkland, WA 98034Pending
- $450,0002 bd1 ba887 sqft11113 NE 125th Ln APT E-319, Kirkland, WA 98034Sold
- $424,7001 bd1 ba838 sqft11103 NE 125th Ln #H131, Kirkland, WA 98034Off Market
- $501,0002 bd2 ba958 sqft11115 NE 124th Ln APT C211, Kirkland, WA 98034Sold
- $535,0002 bd2 ba976 sqft11115 NE 124th Ln APT C310, Kirkland, WA 98034Sold
A local agent can set up tours, give advice and negotiate with sellers.
Similar homes
- $450,0002 bd2 ba938 sqftJuanita Country Club, Kirkland, WA 98034Active
 MLS ID #2565945, Bing Yu. NWMLS as distributed by MLS GRID
 - $485,0002 bd2 ba938 sqftJuanita Country Club, Kirkland, WA 98034Active
 MLS ID #2562716, Darius Cincys. NWMLS as distributed by MLS GRID
 - $419,9992 bd2 ba1k sqftArrowood, Kirkland, WA 98034Active
 MLS ID #2494013, Sheri Nickel. NWMLS as distributed by MLS GRID
 - $499,9502 bd2 ba963 sqftJuanita Country Club, Kirkland, WA 98034Active
 MLS ID #2545104, Cynthia Kelly. NWMLS as distributed by MLS GRID
 - $390,0002 bd2 ba859 sqftCien Condominiums, Kirkland, WA 98034ActiveMLS ID #2538382, Ben Buckley. NWMLS as distributed by MLS GRID
- $455,0003 bd1 ba1.2k sqftCedar Mill Condo, Kirkland, WA 98034ActiveMLS ID #2535207, Luping Zhang. NWMLS as distributed by MLS GRID
- $435,0002 bd2 ba1.1k sqftThe Parkside Condominium, Kenmore, WA 98028ActiveMLS ID #2567978, Laura De Zorzi. NWMLS as distributed by MLS GRID
- $389,9952 bd1 ba840 sqftJuanita, Kirkland, WA 98034ActiveMLS ID #2517577, Ralph Castano. NWMLS as distributed by MLS GRID
- $419,0003 bd2 ba1k sqftSerentiy At Juanita, Bothell, WA 98011ActiveMLS ID #2563466, Cynthia Kennebeck. NWMLS as distributed by MLS GRID
- $369,0002 bd1 ba899 sqftWoodside Terrace, Kirkland, WA 98034ActiveMLS ID #2545563, Bing Yu. NWMLS as distributed by MLS GRID
- $393,0001 bd1 ba766 sqftWaterford, Kirkland, WA 98034ActiveMLS ID #2559657, Kimberley "ALEX" Thomas. NWMLS as distributed by MLS GRID
- $459,0002 bd2 ba930 sqftMira Condo, Kirkland, WA 98033ActiveMLS ID #2538968, Corinne Smith. NWMLS as distributed by MLS GRID
- $362,0001 bd1 ba667 sqftTanager, Kirkland, WA 98034ActiveMLS ID #2496022, Michelle Lions. NWMLS as distributed by MLS GRID
- $499,0002 bd2 ba988 sqftGallery, Kirkland, WA 98033ActiveMLS ID #2549685, Shirley Kimmel. NWMLS as distributed by MLS GRID
- $499,0003 bd2 ba1.1k sqftLa Reve, Bothell, WA 98011ActiveMLS ID #2568794, Lian Zhou. NWMLS as distributed by MLS GRID
- $384,9502 bd2 ba1k sqftArrington Place Condominium, Issaquah, WA 98027ActiveMLS ID #2543423, Cherie Hasson. NWMLS as distributed by MLS GRID
- $389,0002 bd3 ba1.3k sqftPark Woods, Lynnwood, WA 98036ActiveMLS ID #2569485, Hao N. Dang. NWMLS as distributed by MLS GRID
- $399,0002 bd2 ba905 sqftNorth Lake Two, Kenmore, WA 98028ActiveMLS ID #2555668, Tracie Dalke. NWMLS as distributed by MLS GRID
- $310,0002 bd1 ba923 sqftKingsgate Ridge Manor Condominiums, Kirkland, WA 98034ActiveMLS ID #2510078, Mila Samakhvalava. NWMLS as distributed by MLS GRID
- $265,0001 bd1 ba635 sqftLaurel Park, Kirkland, WA 98033ActiveMLS ID #2562795, Michael Ko. NWMLS as distributed by MLS GRID
