MAJOR PRICE DROP — NOW PRICED FOR IMMEDIATE ACTION! Seller has made a dramatic adjustment to meet the market and attract serious buyers. If you’ve been waiting, this is the moment to step in. Discover peaceful forest views, unbeatable convenience, and incredible value in this beautifully updated 2-bed, 2-bath condo. Fresh finishes include white shaker cabinets, quartz counters, tile backsplash, stainless steel appliances, new plank flooring, and plush bedroom carpet—creating a home that feels stylish, warm, and move-in ready. The spacious primary suite features a serene bedroom, quartz vanity, walk-in shower, and generous closets. The versatile second bedroom works perfectly for guests, office, or gaming. A second full bath and full-size laundry add comfort and rare convenience. Relax by the cozy brick fireplace or step onto your private deck overlooking tranquil, ever-changing seasonal greenery—your own peaceful retreat in the heart of Kirkland. Walk to Totem Lake Village for dining, movies, and shopping. Minutes to Woodinville Wine Country, the Kirkland waterfront, Juanita Beach, Evergreen Hospital, and major tech campuses. A community trail leads directly to the new 132nd Street Park. Arrowood offers a clubhouse, pool, hot tub, sport court, guest parking, and EV charging coming soon. FHA/VA approved with a strong HOA and no special assessments! A rare blend of affordability, style, location, and peace of mind.
Active
Listed by: Coldwell Banker Bain • Sheri Nickel
Price cut: $10K (8/12)
$419,999
12703 NE 129th Court #H202, Kirkland, WA 98034
2beds
1,066sqft
Condominium
Built in 1980
-- sqft lot
$418,700 Zestimate®
$394/sqft
$520/mo HOA
What's special
Cozy brick fireplacePeaceful forest viewsFull-size laundryNew plank flooringGenerous closetsVersatile second bedroomSpacious primary suite
- 150 days |
- 543 |
- 34 |
Zillow last checked:
Listing updated:
Listed by:
Sheri Nickel,
Coldwell Banker Bain,
Cristina Kawata,
Coldwell Banker Bain
Source: NWMLS as distributed by MLS GRID,MLS#: 2494013
Facts & features
Interior
Bedrooms & bathrooms
- Bedrooms: 2
- Bathrooms: 2
- Full bathrooms: 1
- 3/4 bathrooms: 1
- Main level bathrooms: 2
- Main level bedrooms: 2
Primary bedroom
- Level: Main
Bedroom
- Level: Main
Bathroom three quarter
- Level: Main
Bathroom full
- Level: Main
Dining room
- Level: Main
Entry hall
- Level: Main
Kitchen without eating space
- Level: Main
Living room
- Level: Main
Utility room
- Level: Main
Heating
- Fireplace, Baseboard, Electric, Wood
Cooling
- None
Appliances
- Included: Dishwasher, Disposal, Microwave, Refrigerator, Stove(s)/Range(s), Dishwasher(s), Garbage Disposal, Microwave(s), Refrigerator(s), Water Heater: Electric, Water Heater Location: Primary Closet, Cooking - Electric Hookup, Cooking-Electric, Dryer-Electric, Washer
- Laundry: Electric Dryer Hookup, Washer Hookup
Features
- Flooring: Ceramic Tile, Laminate, Vinyl, Carpet
- Windows: Insulated Windows, Coverings: Blinds
- Number of fireplaces: 1
- Fireplace features: Wood Burning, Main Level: 1, Fireplace
Interior area
- Total structure area: 1,066
- Total interior livable area: 1,066 sqft
Video & virtual tour
Property
Parking
- Total spaces: 1
- Parking features: Carport
- Has carport: Yes
- Covered spaces: 1
Features
- Levels: One
- Stories: 1
- Entry location: Main
- Patio & porch: Cooking-Electric, Dryer-Electric, Fireplace, Insulated Windows, Primary Bathroom, Washer, Water Heater
- Spa features: Community
- Has view: Yes
- View description: See Remarks
Lot
- Features: Curbs, Paved, Secluded, Sidewalk
Details
- Parcel number: 0283300060
- Special conditions: Standard
Construction
Type & style
- Home type: Condo
- Architectural style: Contemporary,Condo (1 Level)
- Property subtype: Condominium
Materials
- Wood Siding
- Roof: Composition
Condition
- Year built: 1980
Utilities & green energy
- Electric: Company: Puget Sound Energy
- Sewer: Company: HOA
- Water: Company: HOA
- Utilities for property: Comcast, Comcast Or Zipley
Green energy
- Energy efficient items: Insulated Windows
Community & HOA
Community
- Features: Athletic Court, Clubhouse, Fitness Center, Game/Rec Rm, Outside Entry, Pool
- Subdivision: Totem Lake
HOA
- Services included: Common Area Maintenance, Earthquake Insurance, Road Maintenance, Sewer, Snow Removal, Water
- HOA fee: $520 monthly
- HOA phone: 425-320-0112
Location
- Region: Kirkland
Financial & listing details
- Price per square foot: $394/sqft
- Tax assessed value: $494,000
- Annual tax amount: $4,090
- Date on market: 3/17/2026
- Cumulative days on market: 152 days
- Listing terms: Conventional,FHA,VA Loan
- Inclusions: Dishwasher(s), Garbage Disposal, Microwave(s), Refrigerator(s), Stove(s)/Range(s)
Estimated market value
$418,700
$398,000 - $440,000
$2,414/mo
Price history
| Date | Event | Price |
|---|---|---|
| 8/12/2026 | Price change | $419,999-2.3%$394/sqft |
Source:  NWMLS as distributed by MLS GRID #2494013 Report a problem NWMLS as distributed by MLS GRID #2494013 Report a problem | ||
| 6/5/2026 | Price change | $429,995-2.3%$403/sqft |
Source: NWMLS as distributed by MLS GRID #2494013 Report a problem | ||
| 5/27/2026 | Price change | $439,995-1.1%$413/sqft |
Source: NWMLS as distributed by MLS GRID #2494013 Report a problem | ||
| 4/16/2026 | Price change | $445,000-6.3%$417/sqft |
Source: NWMLS as distributed by MLS GRID #2494013 Report a problem | ||
| 3/19/2026 | Listed for sale | $475,000+33.4%$446/sqft |
Source: NWMLS as distributed by MLS GRID #2494013 Report a problem | ||
| 1/16/2020 | Sold | $356,000+42.4%$334/sqft |
Source: NWMLS as distributed by MLS GRID #1541137 Report a problem | ||
| 9/13/2019 | Sold | $250,000+20.2%$235/sqft |
Source: Public Record Report a problem | ||
| 12/5/2008 | Sold | $208,000$195/sqft |
Source: Public Record Report a problem | ||
Public tax history
| Year | Property taxes | Tax assessment |
|---|---|---|
| 2025 | $4,314 +5.5% | $494,000 -1% |
| 2024 | $4,090 -8.6% | $499,000 -4% |
| 2023 | $4,476 +42.2% | $520,000 +26.8% |
| 2022 | $3,148 -3% | $410,000 +13.9% |
| 2021 | $3,246 -1% | $360,000 +7.5% |
| 2020 | $3,280 +9.7% | $335,000 +6% |
| 2019 | $2,989 +4.8% | $316,000 +1% |
| 2018 | $2,851 +11.5% | $313,000 +26.2% |
| 2017 | $2,558 +48.1% | $248,000 +10.7% |
| 2016 | $1,728 | $224,000 +21.7% |
| 2015 | $1,728 | $184,000 +12.2% |
| 2014 | $1,728 | $164,000 +21.5% |
| 2013 | $1,728 | $135,000 -6.9% |
| 2012 | -- | $145,000 -12.1% |
| 2011 | -- | $165,000 -19.9% |
| 2010 | -- | $206,000 |
| 2009 | -- | $206,000 +24.8% |
| 2007 | -- | $165,000 +9.3% |
| 2006 | -- | $151,000 |
| 2005 | -- | $151,000 +40.2% |
| 2001 | $1,237 +19.2% | $107,700 +30.7% |
| 2000 | $1,038 | $82,400 |
Find assessor info on the county website
Monthly payment
Est. payment
Payment breakdown
Explore the cost of this home by adjusting the details. Changes won't be saved.Climate risks
Neighborhood: Totem Lake
Nearby schools
GreatSchools rating
- 7/10John Muir Elementary SchoolGrades: PK-5Distance: 0.8 mi
- 7/10Kamiakin Middle SchoolGrades: 6-8Distance: 0.8 mi
- 10/10Juanita High SchoolGrades: 9-12Distance: 1.3 mi
Schools provided by the listing agent
- Elementary: Muir Elem
- Middle: Kamiakin Middle
- High: Juanita High
Source: NWMLS as distributed by MLS GRID. This data may not be complete. We recommend contacting the local school district to confirm school assignments for this home.
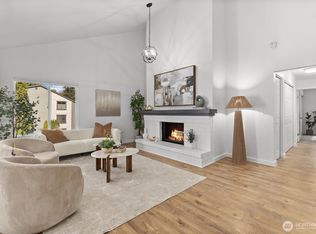
- $585,0003 bd2 ba1.2k sqft12703 NE 129th Ct APT H304, Kirkland, WA 98034Sold
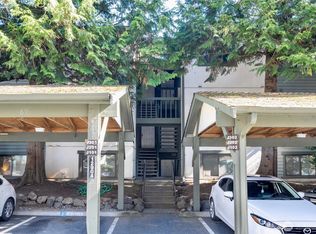
- $455,0002 bd2 ba1k sqft12904 126th Ct NE APT J101, Kirkland, WA 98034Sold
- $434,9502 bd2 ba1k sqft12904 126th Ct NE APT J302, Kirkland, WA 98034For Sale

- $520,8002 bd2 ba1k sqft12707 NE 130th Ct APT B101, Kirkland, WA 98034Sold

- $508,0002 bd2 ba1k sqft12707 NE 130th Ct APT B102, Kirkland, WA 98034Sold
- $375,0001 bd1 ba867 sqft12709 NE 130th Ct APT C101, Kirkland, WA 98034Sold
- $575,0003 bd2 ba1.2k sqft12721 NE 129th Ct UNIT F301, Kirkland, WA 98034Sold
- $490,0002 bd2 ba1k sqft12711 NE 129th Ct APT G204, Kirkland, WA 98034Sold
A local agent can set up tours, give advice and negotiate with sellers.
Similar homes
- $450,0002 bd2 ba938 sqftJuanita Country Club, Kirkland, WA 98034Active
 MLS ID #2565945, Bing Yu. NWMLS as distributed by MLS GRID
 - $495,0002 bd2 ba1k sqftArrowhead, Kirkland, WA 98034Active
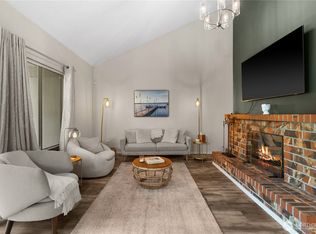 MLS ID #2561340, Rebecca Fraiman. NWMLS as distributed by MLS GRID
 - $499,9503 bd2 ba1.1k sqftWoodside Terrace, Kirkland, WA 98034Active
 MLS ID #2565277, Kristin M B Clark. NWMLS as distributed by MLS GRID
 - $485,0002 bd2 ba938 sqftJuanita Country Club, Kirkland, WA 98034Active
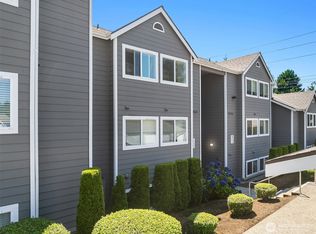 MLS ID #2562716, Darius Cincys. NWMLS as distributed by MLS GRID
 - $369,0002 bd1 ba899 sqftWoodside Terrace, Kirkland, WA 98034ActiveMLS ID #2545563, Bing Yu. NWMLS as distributed by MLS GRID
- $378,0001 bd1 ba709 sqftSalish Village, Kirkland, WA 98034ActiveMLS ID #2482810, Wais Wazeri. NWMLS as distributed by MLS GRID
- $419,0003 bd2 ba1k sqftSerentiy At Juanita, Bothell, WA 98011ActiveMLS ID #2563466, Cynthia Kennebeck. NWMLS as distributed by MLS GRID
- $389,9952 bd1 ba840 sqftJuanita, Kirkland, WA 98034ActiveMLS ID #2517577, Ralph Castano. NWMLS as distributed by MLS GRID
- $419,9502 bd1 ba871 sqftCambria Hills, Bothell, WA 98021ActiveMLS ID #2564327, Brandi Nelson. NWMLS as distributed by MLS GRID
- $459,0002 bd2 ba930 sqftMira Condo, Kirkland, WA 98033ActiveMLS ID #2538968, Corinne Smith. NWMLS as distributed by MLS GRID
- $479,0002 bd1 ba750 sqftGreens On State, Kirkland, WA 98033ActiveMLS ID #2563837, Amanda Standley. NWMLS as distributed by MLS GRID
- $259,0002 bd1 ba923 sqftKingsgate Ridge Manor, Kirkland, WA 98034ActiveMLS ID #2537522, Mei Yang. NWMLS as distributed by MLS GRID
- $429,5002 bd2 ba937 sqftAvondale Crest Condo, Redmond, WA 98052ActiveMLS ID #2528500, Weiqi Xing. NWMLS as distributed by MLS GRID
- $538,0002 bd2 ba1.1k sqftCedar Ridge Condominiums, Redmond, WA 98052ActiveMLS ID #2560367, Xiali Zhang. NWMLS as distributed by MLS GRID
- $429,9502 bd1 ba922 sqftHidden Creek, Bellevue, WA 98005ActiveMLS ID #2548286, Matthew Stark. NWMLS as distributed by MLS GRID
- $399,0002 bd2 ba905 sqftNorth Lake Two, Kenmore, WA 98028ActiveMLS ID #2555668, Tracie Dalke. NWMLS as distributed by MLS GRID
- $479,0002 bd2 ba1.2k sqftSixty-01 Village, Redmond, WA 98052ContingentMLS ID #2546486, Sherry Sahlstrom. NWMLS as distributed by MLS GRID
- $439,5002 bd2 ba937 sqftPacific Village, Bellevue, WA 98007ActiveMLS ID #2537696, Kavita M Kamat. NWMLS as distributed by MLS GRID
- $449,5002 bd2 ba1k sqftHighland Terrace, Seattle, WA 98115ActiveMLS ID #2547092, Jordan Stupey. NWMLS as distributed by MLS GRID
- $440,0002 bd2 ba974 sqftVilla Marina, Redmond, WA 98052ActiveMLS ID #2522991, Heather Lewis. NWMLS as distributed by MLS GRID
