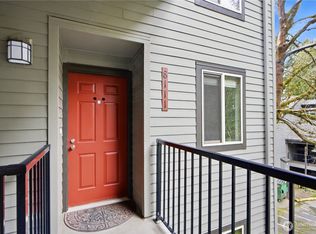
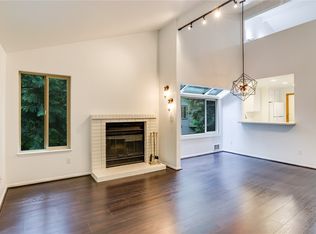
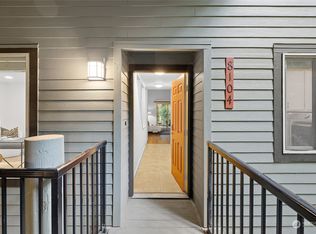
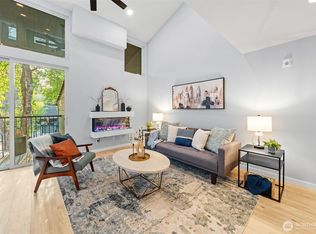
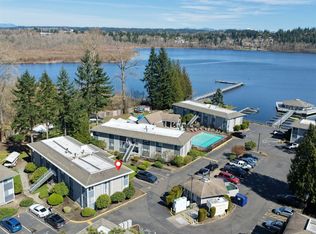
Welcome to this beautifully updated, move-in-ready home! Natural sunlight pours through soaring vaulted ceilings and skylights, illuminating fresh interior paint, sleek modern flooring, and brand-new plush carpet. The seamless open-concept layout connects the kitchen and dining area to a cozy living room featuring a charming fireplace—ideal for everyday living and entertaining. Updated kitchen shines with custom cabinetry and quality stainless steel appliances. The thoughtfully designed dual-level floor plan, offers 2 spacious bedrooms and 2 baths—with one complete bed/bath on each level, providing perfect space for guest or a home office. Step outside to your private covered deck with extra storage, a tranquil retreat framed by lush greenery. Unbeatable Redmond location! Tucked away in a peaceful community yet minutes from Microsoft, Google, Meta, Downtown Redmond dining & shopping, parks, and major freeways. Community amenities include an outdoor pool, clubhouse, EV charging station, and walking trails. NO Rental Cap! This is an Eastside living gem and a Must-see, don't miss it!
Active
Listed by: Skyline Properties, Inc. • Xiali Zhang • 312-912-2365
Price cut: $13K (9/3)
$525,000
8103 146th Ct NE, Redmond, WA 98052
2beds
1,143sqft
Condominium
Built in 1979
-- sqft lot
$-- Zestimate®
$459/sqft
$726/mo HOA
What's special
Charming fireplaceSleek modern flooringUpdated kitchenBrand-new plush carpetFresh interior paintCustom cabinetryQuality stainless steel appliances
- --
- on Zillow
- 265
- views
- 10
- saves
Zillow last checked:
Listing updated:
Listed by:
Xiali Zhang 312-912-2365 xializhang@gmail.com,
Skyline Properties, Inc.
Source: NWMLS as distributed by MLS GRID,MLS#: 2560367
Facts & features
Interior
Bedrooms & bathrooms
- Bedrooms: 2
- Bathrooms: 2
- Full bathrooms: 1
- 3/4 bathrooms: 1
- Main level bathrooms: 1
- Main level bedrooms: 1
Primary bedroom
- Level: Second
Bedroom
- Level: Main
Bathroom full
- Level: Second
Bathroom three quarter
- Level: Main
Den office
- Level: Main
Entry hall
- Level: Main
Kitchen with eating space
- Level: Main
Living room
- Level: Main
Utility room
- Level: Main
Heating
- Fireplace, Baseboard, Electric
Cooling
- None
Appliances
- Included: Dishwasher, Disposal, Dryer, Microwave, Refrigerator, Stove(s)/Range(s), Washer, Dishwasher(s), Dryer(s), Garbage Disposal, Microwave(s), Refrigerator(s), Washer(s), Cooking - Electric Hookup, Cooking-Electric, Dryer-Electric
- Laundry: Electric Dryer Hookup, Washer Hookup
Features
- Flooring: Laminate, Carpet
- Windows: Insulated Windows, Skylight(s)
- Number of fireplaces: 1
- Fireplace features: Wood Burning, Main Level: 1, Fireplace
Interior area
- Total structure area: 1,143
- Total interior livable area: 1,143 sqft
Property
Parking
- Parking features: Carport
- Has carport: Yes
Features
- Levels: Two
- Stories: 2
- Entry location: Main
- Patio & porch: Cooking-Electric, Dryer-Electric, Fireplace, Insulated Windows, Primary Bathroom, Skylight(s), Top Floor, Vaulted Ceiling(s), Washer
Lot
- Size: 24.01 Acres
Details
- Parcel number: 1460800840
- Special conditions: Standard
Construction
Type & style
- Home type: Condo
- Architectural style: Condo (2 Levels)
- Property subtype: Condominium
Materials
- Cement/Concrete, Wood Siding
- Roof: Composition
Condition
- Year built: 1979
- Major remodel year: 1979
Utilities & green energy
- Electric: Company: PSE
Green energy
- Energy efficient items: Insulated Windows
Community & HOA
Community
- Features: Cable TV, Clubhouse, Electric Car Charging Station, Outside Entry, Pool, Trail(s)
- Subdivision: Redmond
HOA
- Services included: Common Area Maintenance, Earthquake Insurance, Sewer, Water
- HOA fee: $726 monthly
- HOA phone: 425-747-0146
Location
- Region: Redmond
Financial & listing details
- Price per square foot: $459/sqft
- Annual tax amount: $4,464
- Date on market: 7/30/2026
- Listing terms: Conventional
- Inclusions: Dishwasher(s), Dryer(s), Garbage Disposal, Microwave(s), Refrigerator(s), Stove(s)/Range(s), Washer(s)
Estimated market value
Not available
Estimated sales range
Not available
$2,935/mo
Price history
| Date | Event | Price |
|---|---|---|
| 9/3/2026 | Price change | $525,000-2.4%$459/sqft |
Source:  NWMLS as distributed by MLS GRID #2560367 Report a problem NWMLS as distributed by MLS GRID #2560367 Report a problem | ||
| 7/30/2026 | Listed for sale | $538,000+25.7%$471/sqft |
Source: NWMLS as distributed by MLS GRID #2560367 Report a problem | ||
| 2/20/2020 | Sold | $428,000+11.2%$374/sqft |
Source: NWMLS as distributed by MLS GRID #1555644 Report a problem | ||
| 1/20/2020 | Pending sale | $385,000$337/sqft |
Source: Key Realty #1555644 Report a problem | ||
| 1/17/2020 | Listed for sale | $385,000$337/sqft |
Source: Key Realty #1555644 Report a problem | ||
Public tax history
Tax history is unavailable.
Monthly payment
Est. payment
Payment breakdown
Explore the cost of this home by adjusting the details. Changes won't be saved.Climate risks
Neighborhood: Rose Hill
Nearby schools
Schools provided by the listing agent
- Elementary: Rose Hill Elem
- Middle: Rose Hill Middle
- High: Lake Wash High
Source: NWMLS as distributed by MLS GRID. This data may not be complete. We recommend contacting the local school district to confirm school assignments for this home.

Similar homes
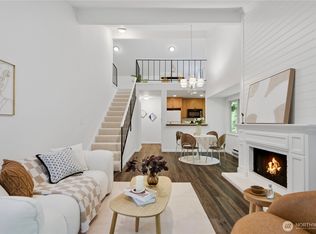
- $565,0002 bd1 ba1.2k sqftCedar Ridge Condominium, Redmond, WA 98052Active
 MLS ID #2545503, Xueying Hu. NWMLS as distributed by MLS GRID
 - $509,9002 bd2 ba1k sqftSixty-01, Redmond, WA 98052Active
 MLS ID #2567083, Katrina Asay. NWMLS as distributed by MLS GRID
 - $473,0002 bd2 ba1k sqftSixty-01, Redmond, WA 98052Active
 MLS ID #2586433, Rachel Lloyd. NWMLS as distributed by MLS GRID
 - $699,0003 bd2 ba1.5k sqftVilla Marina, Redmond, WA 98052Active
 MLS ID #2594336, Brandon Barkema. NWMLS as distributed by MLS GRID
