One of the largest floor plans in the community! Welcome to this beautifully refreshed 3bd, 2ba condo in the highly sought-after Racquet Club Estates, conveniently located next to Microsoft. This spacious home features an open-concept layout with a bright living and dining area with a cozy fireplace. The updated kitchen offers stainless steel appliances and seamless flow for everyday living and entertaining. Recent improvements include new carpet, fresh interior paint, updated bathrooms, new trim work, and a new hot water tank, making this home truly move-in ready. The versatile floor plan includes a bedroom and full bath on the main level, ideal for guests, a home office, or multi-generational living. Upstairs, the primary suite and additional bedroom feature vaulted ceilings and overlook the beautifully maintained grounds, bringing in abundant natural light and a peaceful setting. Enjoy your private deck overlooking the backyard and community pool. Ample storage is found throughout the home, including a large upper-level storage area. Community amenities include a sparkling outdoor pool, clubhouse, expansive open spaces, and meticulously maintained grounds. The well-managed HOA offers no rental cap and no special assessments. Abundant guest parking and special discounted enrollment at the nearby Pro Club. Ideally situated near Microsoft, Grass Lawn Park, shopping, dining, I-405, SR-520, and within the Interlake High School boundary.
Active
Listed by: Windermere R.E. Shoreline • Tommy Quach
$675,000
4415 145th Avenue NE #H6, Bellevue, WA 98007
3beds
1,490sqft
:
Get pre-qualified$4,992/mo
Condominium
Built in 1980
-- sqft lot
$652,500 Zestimate®
$453/sqft
$753/mo HOA
What's special
Cozy fireplaceUpdated kitchenLarge upper-level storage areaAbundant natural lightStainless steel appliancesOpen-concept layoutMeticulously maintained grounds
- 45 days |
- 493 |
- 21 |
Zillow last checked:
Listing updated:
Listed by:
Tommy Quach,
Windermere R.E. Shoreline
Source: NWMLS as distributed by MLS GRID,MLS#: 2541452
Facts & features
Interior
Bedrooms & bathrooms
- Bedrooms: 3
- Bathrooms: 2
- Full bathrooms: 1
- 3/4 bathrooms: 1
- Main level bathrooms: 1
- Main level bedrooms: 1
Primary bedroom
- Level: Second
Bedroom
- Level: Main
Bedroom
- Level: Second
Bathroom full
- Level: Main
Bathroom three quarter
- Level: Second
Bonus room
- Level: Second
Dining room
- Level: Main
Entry hall
- Level: Main
Kitchen without eating space
- Level: Main
Living room
- Level: Main
Utility room
- Level: Main
Heating
- Fireplace, Wall Furnace, Electric
Cooling
- None
Appliances
- Included: Dishwasher, Disposal, Dryer, Microwave, Refrigerator, Stove(s)/Range(s), Washer, Dishwasher(s), Dryer(s), Garbage Disposal, Microwave(s), Refrigerator(s), Washer(s), Cooking - Electric Hookup, Cooking-Electric, Dryer-Electric
- Laundry: Electric Dryer Hookup, Washer Hookup
Features
- Flooring: Vinyl Plank, Carpet
- Windows: Skylight(s)
- Number of fireplaces: 1
- Fireplace features: Wood Burning, Main Level: 1, Fireplace
Interior area
- Total structure area: 1,490
- Total interior livable area: 1,490 sqft
Property
Parking
- Parking features: Carport
- Has carport: Yes
Features
- Levels: Two
- Stories: 2
- Entry location: Main
- Patio & porch: Cooking-Electric, Dryer-Electric, Fireplace, Primary Bathroom, Skylight(s), Top Floor, Vaulted Ceiling(s), Walk-In Closet(s), Washer
- Has view: Yes
- View description: Territorial
Lot
- Features: Paved
Details
- Parcel number: 7102601340
- Special conditions: Standard
Construction
Type & style
- Home type: Condo
- Architectural style: Condo (2 Levels)
- Property subtype: Condominium
Materials
- Wood Siding
- Roof: Composition
Condition
- Year built: 1980
- Major remodel year: 1980
Community & HOA
Community
- Features: Clubhouse, Game/Rec Rm, Pool
- Subdivision: Bellevue
HOA
- Services included: Common Area Maintenance, Maintenance Grounds, Road Maintenance, Sewer, Water
- HOA fee: $753 monthly
- HOA phone: 206-706-8000
Location
- Region: Bellevue
Financial & listing details
- Price per square foot: $453/sqft
- Tax assessed value: $638,000
- Annual tax amount: $3,880
- Date on market: 6/17/2026
- Cumulative days on market: 46 days
- Listing terms: Conventional
- Inclusions: Dishwasher(s), Dryer(s), Garbage Disposal, Microwave(s), Refrigerator(s), Stove(s)/Range(s), Washer(s)
Estimated market value
$652,500
$620,000 - $685,000
$3,525/mo
Price history
| Date | Event | Price |
|---|---|---|
| 6/18/2026 | Listed for sale | $675,000+255.4%$453/sqft |
Source:  NWMLS as distributed by MLS GRID #2541452 Report a problem NWMLS as distributed by MLS GRID #2541452 Report a problem | ||
| 2/27/2004 | Sold | $189,950+27.5%$127/sqft |
Source: NWMLS as distributed by MLS GRID #23146188 Report a problem | ||
| 6/25/1998 | Sold | $149,000$100/sqft |
Source: Public Record Report a problem | ||
Public tax history
| Year | Property taxes | Tax assessment |
|---|---|---|
| 2025 | $4,760 +22.7% | $638,000 +21.1% |
| 2024 | $3,880 -18.7% | $527,000 -13.5% |
| 2023 | $4,775 +26.1% | $609,000 +14.3% |
| 2022 | $3,787 -0.9% | $533,000 +14.9% |
| 2021 | $3,823 -2% | $464,000 +5.7% |
| 2020 | $3,901 +2.3% | $439,000 +0.7% |
| 2019 | $3,813 +6.3% | $436,000 +0.2% |
| 2018 | $3,587 +30.7% | $435,000 +46.5% |
| 2017 | $2,743 +25% | $297,000 +12.9% |
| 2016 | $2,195 | $263,000 +5.6% |
| 2015 | $2,195 | $249,000 +1.2% |
| 2014 | $2,195 | $246,000 +26.2% |
| 2013 | $2,195 | $195,000 +4.3% |
| 2012 | -- | $187,000 -17.6% |
| 2011 | -- | $227,000 -16.5% |
| 2010 | -- | $272,000 |
| 2009 | -- | $272,000 +18.3% |
| 2007 | -- | $230,000 +14.4% |
| 2006 | -- | $201,000 +5.8% |
| 2005 | -- | $190,000 +30.7% |
| 2001 | $1,387 +7.8% | $145,400 +19.2% |
| 2000 | $1,287 | $122,000 |
Find assessor info on the county website
Monthly payment
Est. payment
Payment breakdown
Explore the cost of this home by adjusting the details. Changes won't be saved.Climate risks
Neighborhood: Bridle Trails
Nearby schools
GreatSchools rating
- 7/10Ardmore Elementary SchoolGrades: PK-5Distance: 1.5 mi
- 4/10Highland Middle SchoolGrades: 6-8Distance: 1.7 mi
- 9/10Interlake Senior High SchoolGrades: 9-12Distance: 1.8 mi
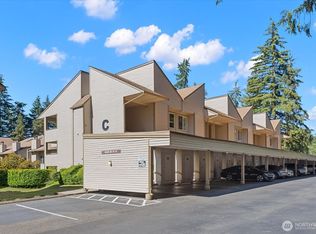
- $345,0001 bd1 ba833 sqft14636 NE 45th St APT C17, Bellevue, WA 98007Sold
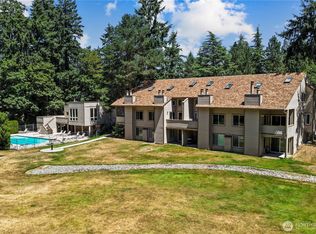
- $560,0003 bd2 ba1.4k sqft4415 145th Ave NE APT H2, Bellevue, WA 98007For Sale
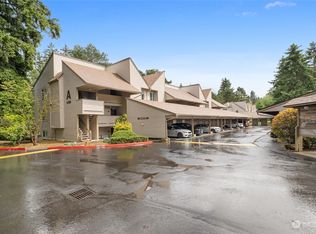
- $560,0002 bd2 ba1k sqft4426 147th Pl NE #A5, Bellevue, WA 98007Sold
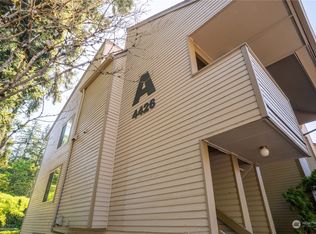
- $540,0002 bd2 ba1k sqft4426 147th Pl NE APT A8, Bellevue, WA 98007Sold
- $525,0002 bd2 ba1k sqft4426 147th Pl NE APT A9, Bellevue, WA 98007Sold
- $589,0002 bd2 ba1k sqft4421 147th Pl NE APT B11, Bellevue, WA 98007Sold
- $418,0001 bd1 ba986 sqft14636 NE 45th St APT C6, Bellevue, WA 98007Sold
- $436,0001 bd1 ba819 sqft14636 NE 45th St APT C12, Bellevue, WA 98007Sold
A local agent can set up tours, give advice and negotiate with sellers.
Similar homes
- $710,0003 bd2 ba1.2k sqftBrookside Condo, Bellevue, WA 98004Active
 MLS ID #2560828, Maggie Sun. NWMLS as distributed by MLS GRID
 - $538,0002 bd2 ba1.1k sqftCedar Ridge Condominiums, Redmond, WA 98052Active
 MLS ID #2560367, Xiali Zhang. NWMLS as distributed by MLS GRID
 - $799,9502 bd3 ba1.7k sqft10 143rd Avenue SE, Bellevue, WA 98007Active
 MLS ID #2529525, Thuy A. Nguyen. NWMLS as distributed by MLS GRID
 - $630,0002 bd2 ba950 sqftGlendate Duplex, Bellevue, WA 98005Active
 MLS ID #2551749, Jun Lee. NWMLS as distributed by MLS GRID
 - $789,0003 bd3 ba1.7k sqftInnisfree, Bellevue, WA 98007ActiveMLS ID #2526484, Cameron Muse. NWMLS as distributed by MLS GRID
- $950,0003 bd3 ba1.8k sqftVillage On Main, Bellevue, WA 98007ActiveMLS ID #2563141, Hao N. Dang. NWMLS as distributed by MLS GRID
- $699,9004 bd3 ba1.9k sqftValley Greene, Bellevue, WA 98008ActiveMLS ID #2558820, Vera Brodsky. NWMLS as distributed by MLS GRID
- $760,0002 bd2 ba1.5k sqftLake Bellevue Village, Bellevue, WA 98005ActiveMLS ID #2540998, Ugur Uysal. NWMLS as distributed by MLS GRID
- $758,0003 bd3 ba1.3k sqftYarrowood Condos, Bellevue, WA 98004ActiveMLS ID #2522913, Rachel Moon. NWMLS as distributed by MLS GRID
- $565,0002 bd1 ba1.2k sqftCedar Ridge Condominium, Redmond, WA 98052ActiveMLS ID #2545503, Xueying Hu. NWMLS as distributed by MLS GRID
- $724,9503 bd2 ba1.4k sqft15041 SE Fairwood Boulevard, Renton, WA 98058ActiveMLS ID #2561978, Karen B Hake. NWMLS as distributed by MLS GRID
- $599,0002 bd2 ba994 sqftShenandoah, Redmond, WA 98052ActiveMLS ID #2520698, Kelvin Elsner. NWMLS as distributed by MLS GRID
- $520,0002 bd2 ba1.1k sqftPanorama Village, Redmond, WA 98052ActiveMLS ID #2548807, Casey Bui. NWMLS as distributed by MLS GRID
- $958,0002 bd4 ba1.9k sqftManhattan Square, Redmond, WA 98052ActiveMLS ID #2539909, Li Ning. NWMLS as distributed by MLS GRID
- $570,0002 bd2 ba1.2k sqftEagle Reach Condominiums, Kirkland, WA 98034ActiveMLS ID #2558788, Michael Etezadi. NWMLS as distributed by MLS GRID
- $580,0002 bd2 ba1.1k sqftSierra, Issaquah, WA 98029ActiveMLS ID #2503618, Angela Baltaga. NWMLS as distributed by MLS GRID
- $899,9004 bd4 ba2k sqftValley Greene, Bellevue, WA 98008ActiveMLS ID #2558868, CL Tang. NWMLS as distributed by MLS GRID
- $650,0003 bd2 ba1.1k sqft2507 Vashon Court NE, Renton, WA 98059ActiveMLS ID #2545221, Diana Patterson. NWMLS as distributed by MLS GRID
- $770,0002 bd3 ba1.6k sqftRiver Park Townhomes, Bothell, WA 98011ActiveMLS ID #2533600, Barry Long. NWMLS as distributed by MLS GRID
- $529,9002 bd2 ba1k sqftSixty-01, Redmond, WA 98052ActiveMLS ID #2520583, Katrina Asay. NWMLS as distributed by MLS GRID
