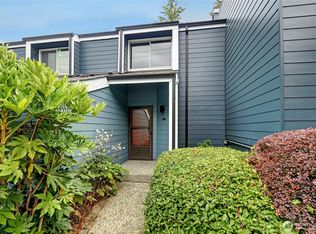
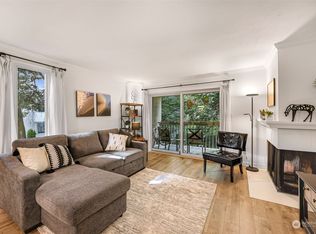
Beautifully updated Redmond home ideally located near Microsoft, downtown Redmond, parks, shopping, dining, and top commuter routes. This light-filled residence offers an inviting open floor plan with comfortable living and entertaining spaces throughout. The spacious living room features a cozy fireplace and flows seamlessly into the dining area and updated kitchen complete with quartz counters, stainless steel appliances, generous cabinetry, and modern finishes. The thoughtfully designed layout includes well-sized bedrooms, updated bathrooms, and flexible living space perfect for today’s lifestyle. Vaulted ceilings and large windows create an airy feel while bringing in abundant natural light. Enjoy year-round comfort with efficient heating and cooling plus quality updates throughout the home including newly replaced windows and building siding updated in 2025. Outdoor living is equally inviting with private patio space ideal for relaxing or entertaining. Situated in a desirable Redmond location with convenient access to trails, transit, and major employers, this home offers the perfect balance of comfort, style, and accessibility. A rare opportunity to enjoy move-in ready living in the heart of the Eastside.
Pending inspection
Listed by: Redfin • Kelvin Elsner
$599,000
17014 NE 80th Street #C6, Redmond, WA 98052
2beds
994sqft
Condominium
Built in 1976
-- sqft lot
$580,600 Zestimate®
$603/sqft
$442/mo HOA
What's special
Cozy fireplaceModern finishesAiry feelUpdated kitchenOutdoor livingAbundant natural lightLarge windows
- 116 days
- 387
- 17
Zillow last checked:
Listing updated:
Listed by:
Kelvin Elsner,
Redfin
Source: NWMLS as distributed by MLS GRID,MLS#: 2520698
Facts & features
Interior
Bedrooms & bathrooms
- Bedrooms: 2
- Bathrooms: 2
- Full bathrooms: 1
- 1/2 bathrooms: 1
- Main level bathrooms: 1
- Main level bedrooms: 1
Primary bedroom
- Level: Second
Bedroom
- Level: Main
Bathroom full
- Level: Second
Other
- Level: Main
Dining room
- Level: Main
Entry hall
- Level: Main
Kitchen with eating space
- Level: Main
Living room
- Level: Main
Heating
- Ductless, Electric
Cooling
- Ductless
Appliances
- Included: Dishwasher, Disposal, Dryer, Microwave, Refrigerator, Stove(s)/Range(s), Washer, Dishwasher(s), Dryer(s), Garbage Disposal, Microwave(s), Refrigerator(s), Washer(s), Water Heater: Electric, Water Heater Location: Under stairs, Cooking - Electric Hookup, Cooking-Electric, Dryer-Electric
- Laundry: Electric Dryer Hookup, Washer Hookup
Features
- Flooring: Vinyl Plank, Carpet
- Windows: Insulated Windows, Coverings: None
- Has fireplace: No
- Fireplace features: Wood Burning
Interior area
- Total structure area: 994
- Total interior livable area: 994 sqft
Property
Parking
- Total spaces: 1
- Parking features: Carport, Off Street, Uncovered
- Has carport: Yes
- Covered spaces: 1
Features
- Levels: Two
- Stories: 2
- Entry location: Main
- Patio & porch: Cooking-Electric, Dryer-Electric, Ground Floor, Insulated Windows, Primary Bathroom, Top Floor, Vaulted Ceiling(s), Washer, Water Heater
- Has view: Yes
- View description: City
Lot
- Features: Sidewalk
Details
- Parcel number: 7734800200
- Special conditions: Standard
Construction
Type & style
- Home type: Condo
- Architectural style: Townhouse,Condo (2 Levels)
- Property subtype: Condominium
Materials
- See Remarks
- Roof: See Remarks
Condition
- Year built: 1976
- Major remodel year: 1986
Utilities & green energy
- Electric: Company: Puget Sound Energy
- Sewer: Company: HOA
- Water: Company: HOA
- Utilities for property: Xfinity (Gigabit Available)
Green energy
- Energy efficient items: Insulated Windows
Community & HOA
Community
- Features: Cable TV, Clubhouse, Outside Entry
- Subdivision: Downtown Redmond
HOA
- Services included: Common Area Maintenance, Road Maintenance, Sewer, Water
- HOA fee: $442 monthly
- HOA phone: 425-485-1800
Location
- Region: Redmond
Financial & listing details
- Price per square foot: $603/sqft
- Annual tax amount: $3,314
- Date on market: 5/13/2026
- Cumulative days on market: 117 days
- Listing terms: Conventional
- Inclusions: Dishwasher(s), Dryer(s), Garbage Disposal, Microwave(s), Refrigerator(s), Stove(s)/Range(s), Washer(s)
Estimated market value
$580,600
$552,000 - $610,000
$2,947/mo
Price history
| Date | Event | Price |
|---|---|---|
| 9/1/2026 | Pending sale | $599,000$603/sqft |
Source:  NWMLS as distributed by MLS GRID #2520698 Report a problem NWMLS as distributed by MLS GRID #2520698 Report a problem | ||
| 5/14/2026 | Listed for sale | $599,000+71.1%$603/sqft |
Source: NWMLS as distributed by MLS GRID #2520698 Report a problem | ||
| 11/22/2017 | Sold | $350,000$352/sqft |
Source: NWMLS as distributed by MLS GRID #1208775 Report a problem | ||
| 10/27/2017 | Pending sale | $350,000$352/sqft |
Source: John L Scott Real Estate #1208775 Report a problem | ||
| 10/20/2017 | Listed for sale | $350,000+105.9%$352/sqft |
Source: John L Scott Real Estate #1208775 Report a problem | ||
| 10/17/2015 | Listing removed | $1,700$2/sqft |
Source: John L. Scott Real Estate Report a problem | ||
| 10/9/2015 | Listed for rent | $1,700$2/sqft |
Source: John L. Scott Real Estate Report a problem | ||
| 10/26/2004 | Sold | $170,000+28.8%$171/sqft |
Source: NWMLS as distributed by MLS GRID #24102884 Report a problem | ||
| 12/19/2001 | Sold | $132,000$133/sqft |
Source: NWMLS as distributed by MLS GRID #21146644 Report a problem | ||
Public tax history
Tax history is unavailable.
Find assessor info on the county website
Monthly payment
Est. payment
Payment breakdown
Explore the cost of this home by adjusting the details. Changes won't be saved.Climate risks
Neighborhood: Education Hill


Similar homes
- $525,0002 bd2 ba1.1k sqftCedar Ridge Condominiums, Redmond, WA 98052Active
 MLS ID #2560367, Xiali Zhang. NWMLS as distributed by MLS GRID
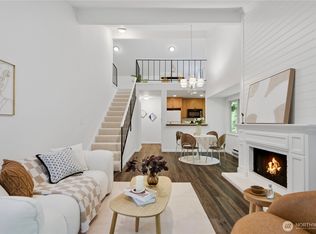
 - $565,0002 bd1 ba1.2k sqftCedar Ridge Condominium, Redmond, WA 98052Active
 MLS ID #2545503, Xueying Hu. NWMLS as distributed by MLS GRID
 - $475,0002 bd2 ba1k sqftSixty-01, Redmond, WA 98052Active
 MLS ID #2573675, David Hogan. NWMLS as distributed by MLS GRID
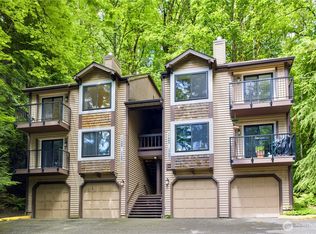
 - $429,5002 bd2 ba937 sqftAvondale Crest Condo, Redmond, WA 98052Active
 MLS ID #2528500, Weiqi Xing. NWMLS as distributed by MLS GRID
