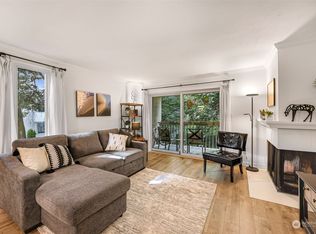
Location, location, downtown Redmond parks, shopping, restaurants, light rail, bus routes, and much more. Opportunity knocking to enjoy this 2 bedroom, 1.5 bath townhome. Main level includes efficient kitchen, cabinetry and stainless steel appliances, wrap around counter that affords counter dining and/or adjacent area for your dining table. Spacious comfortable living room with fireplace. Nook area plus adjacent area with shelves and cabinet afford other options, such as work or office space. Half bath on main. Enjoy nature from your private deck. Second level has primary and secondary bedrooms with full bath and laundry. So convenient! Light filled and airy, perfect for today's busy lifestyle at an affordable price. Enjoy year round comfort with updated efficient heating and cooling system. Quiet Shenandoah complex. Assigned covered parking with storage steps from your front door. Additional parking for guests. Windows are new. Building siding updated 2025. Clubhouse also.
Active
Listed by: Coldwell Banker Bain • Kathy Lee • 206-465-7062
$429,900
17018 NE 80th Street #C5, Redmond, WA 98052
2beds
994sqft
Condominium
Built in 1976
-- sqft lot
$419,400 Zestimate®
$432/sqft
$442/mo HOA
What's special
Efficient kitchenLight filled and airyPrivate deck
- --
- on Zillow
- 724
- views
- 58
- saves
Zillow last checked:
Listing updated:
Listed by:
Kathy Lee 206-465-7062 kathylee3@aol.com,
Coldwell Banker Bain
Source: NWMLS as distributed by MLS GRID,MLS#: 2577870
Facts & features
Interior
Bedrooms & bathrooms
- Bedrooms: 2
- Bathrooms: 2
- Full bathrooms: 1
- 1/2 bathrooms: 1
- Main level bathrooms: 1
Primary bedroom
- Level: Second
Bedroom
- Level: Second
Bathroom full
- Level: Second
Other
- Level: Main
Dining room
- Level: Main
Kitchen without eating space
- Level: Main
Living room
- Level: Main
Utility room
- Level: Second
Heating
- Fireplace, Ductless, Electric
Cooling
- Ductless
Appliances
- Included: Dishwasher, Disposal, Dryer, Microwave, Refrigerator, Stove(s)/Range(s), Washer, Dishwasher(s), Dryer(s), Garbage Disposal, Microwave(s), Refrigerator(s), Washer(s), Water Heater: Electric, Water Heater Location: Kitchen, Cooking - Electric Hookup, Cooking-Electric, Dryer-Electric
- Laundry: Electric Dryer Hookup, Washer Hookup
Features
- Flooring: Ceramic Tile, Engineered Hardwood, Carpet
- Windows: Insulated Windows, Coverings: Yes
- Number of fireplaces: 1
- Fireplace features: Wood Burning, Main Level: 1, Fireplace
Interior area
- Total structure area: 994
- Total interior livable area: 994 sqft
Property
Parking
- Total spaces: 1
- Parking features: Carport
- Has carport: Yes
- Covered spaces: 1
Features
- Levels: Two
- Stories: 2
- Patio & porch: Cooking-Electric, Dryer-Electric, Fireplace, Ground Floor, Insulated Windows, Washer, Water Heater
- Has view: Yes
- View description: Territorial
Lot
- Features: Curbs, Paved, Sidewalk
Details
- Parcel number: 7734800190
- Special conditions: Standard
- Other equipment: Leased Equipment: None
Construction
Type & style
- Home type: Condo
- Architectural style: Townhouse,Condo (2 Levels)
- Property subtype: Condominium
Materials
- Cement Planked, Cement Plank
- Roof: Composition
Condition
- Year built: 1976
- Major remodel year: 1993
Utilities & green energy
- Electric: Company: PSE
- Sewer: Company: HOA
- Water: Company: HOA
- Utilities for property: Wfinity, Xfinity
Green energy
- Energy efficient items: Insulated Windows
Community & HOA
Community
- Features: Cable TV, Clubhouse, Outside Entry
- Subdivision: Redmond
HOA
- Services included: Common Area Maintenance, Road Maintenance, Sewer, Water
- HOA fee: $442 monthly
- HOA phone: 425-485-1800
Location
- Region: Redmond
Financial & listing details
- Price per square foot: $432/sqft
- Tax assessed value: $449,000
- Annual tax amount: $3,792
- Date on market: 9/6/2026
- Listing terms: Conventional
- Inclusions: Dishwasher(s), Dryer(s), Garbage Disposal, Leased Equipment, Microwave(s), Refrigerator(s), Stove(s)/Range(s), Washer(s)
Estimated market value
$419,400
$398,000 - $440,000
$2,790/mo
Price history
| Date | Event | Price |
|---|---|---|
| 9/6/2026 | Listed for sale | $429,900-6.5%$432/sqft |
Source:  NWMLS as distributed by MLS GRID #2577870 Report a problem NWMLS as distributed by MLS GRID #2577870 Report a problem | ||
| 7/17/2018 | Sold | $460,000+4.8%$463/sqft |
Source: NWMLS as distributed by MLS GRID #1300360 Report a problem | ||
| 6/15/2018 | Pending sale | $439,000$442/sqft |
Source: Heaton Dainard, LLC #1300360 Report a problem | ||
| 6/7/2018 | Listed for sale | $439,000+145.3%$442/sqft |
Source: Heaton Dainard, LLC #1300360 Report a problem | ||
| 1/17/2014 | Sold | $179,000+27%$180/sqft |
Source: NWMLS as distributed by MLS GRID #572328 Report a problem | ||
| 8/2/2012 | Sold | $141,000$142/sqft |
Source: NWMLS as distributed by MLS GRID #375774 Report a problem | ||
| 6/28/2012 | Listed for sale | -- |
Source: PFRE Tour Report a problem | ||
Public tax history
| Year | Property taxes | Tax assessment |
|---|---|---|
| 2025 | $3,792 +14.4% | $449,000 +6.9% |
| 2024 | $3,314 -7.6% | $420,000 -2.8% |
| 2023 | $3,587 +14.3% | $432,000 +1.6% |
| 2022 | $3,138 -2% | $425,000 +14.6% |
| 2021 | $3,202 -8.5% | $371,000 -1.1% |
| 2020 | $3,501 +4.7% | $375,000 +3.6% |
| 2019 | $3,344 +10.2% | $362,000 +6.2% |
| 2018 | $3,036 +16.1% | $341,000 +30.7% |
| 2017 | $2,616 +31.4% | $261,000 +34.5% |
| 2016 | $1,991 | $194,000 +2.1% |
| 2015 | $1,991 | $190,000 -4% |
| 2014 | $1,991 | $198,000 +43.5% |
| 2013 | $1,991 | $138,000 -12.1% |
| 2012 | -- | $157,000 -16% |
| 2011 | -- | $187,000 -19% |
| 2010 | -- | $231,000 |
| 2009 | -- | $231,000 +31.3% |
| 2007 | -- | $176,000 +14.3% |
| 2006 | -- | $154,000 +4.1% |
| 2005 | -- | $148,000 +34.8% |
| 2001 | $1,255 +17.6% | $109,800 +29% |
| 2000 | $1,067 | $85,100 |
Find assessor info on the county website
Monthly payment
Est. payment
Payment breakdown
Explore the cost of this home by adjusting the details. Changes won't be saved.Climate risks
Neighborhood: Education Hill

Similar homes
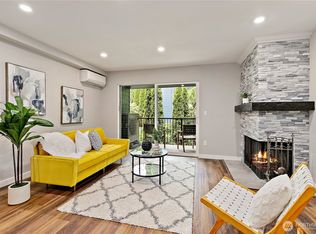
- $435,0002 bd2 ba938 sqftJuanita Country Club, Kirkland, WA 98034Active
 MLS ID #2565945, Bing Yu. NWMLS as distributed by MLS GRID
 - $--2 bd2 ba1.1k sqft120 124th St SW APT H5, Everett, WA 98204Auction
 Auction.com 2
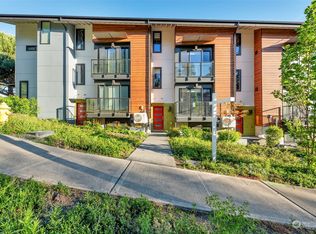
 - $275,5001 bd1 ba772 sqftPanorama Village, Redmond, WA 98052Active
 MLS ID #2592371, Lindsey Hatch. NWMLS as distributed by MLS GRID
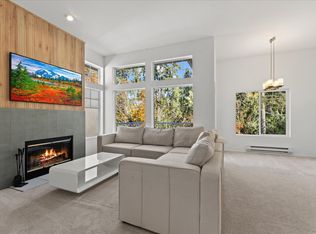
 - $470,0002 bd2 ba1k sqftArbors At The Hihglands, Snohomish, WA 98296Active
 MLS ID #2597190, Alina Kuzyuberdin. NWMLS as distributed by MLS GRID
