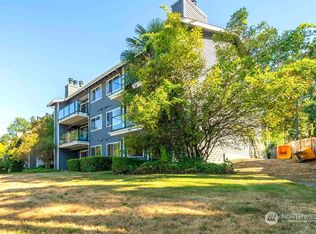

Enjoy the stunning Lake Sammamish and Mount Baker view from your deck, with you morning coffee or your spectacular evening sunsets. This recently updated complex offers peace of mind with new insulation and siding, new decks, and earthquake upgrades. Unit B309 has a beautiful new shower off the primary plus new carpet, fresh paint, new washer& dryer, new stove, and never used dishwasher. The kitchen offers a breakfast bar and a view of the lake as well as the open concept living room with fireplace and the dining room. The I-90 gated walking and biking trail is just out side your door. Lake Sammamish State Park is 2miles away and Vasa Park is just down the hill 1 mile. This location is 9 miles to downtown Bellevue and 1 block to Issaquah. Close to I-90 freeway access. Top rated unit.
Active
Listed by: Coldwell Banker Danforth • Brigitte V Solivan
Price cut: $25K (8/28)
$424,999
4189 W Lake Sammamish Parkway SE #B309, Bellevue, WA 98008
2beds
877sqft
Condominium
Built in 1981
-- sqft lot
$414,300 Zestimate®
$485/sqft
$593/mo HOA
What's special
New washer and dryerDining roomNew decksNever used dishwasherNew stoveFresh paintNew carpet
- 73 days
- 338
- 25
Zillow last checked:
Listing updated:
Offers reviewed: Jun 30
Listed by:
Brigitte V Solivan,
Coldwell Banker Danforth
Source: NWMLS as distributed by MLS GRID,MLS#: 2542846
Facts & features
Interior
Bedrooms & bathrooms
- Bedrooms: 2
- Bathrooms: 2
- Full bathrooms: 1
- 1/2 bathrooms: 1
- Main level bathrooms: 2
- Main level bedrooms: 1
Primary bedroom
- Description: Primary w/ walk in closet
- Level: Lower
Bedroom
- Level: Main
Bathroom full
- Level: Main
Other
- Level: Main
Dining room
- Description: lake view Dining Room
- Level: Main
Entry hall
- Description: Entry Hall
- Level: Main
Kitchen without eating space
- Description: Kitchen has breakfast bar
- Level: Main
Living room
- Description: Open Concept Liv Rm
- Level: Main
Heating
- Fireplace, Baseboard, Electric
Cooling
- None
Appliances
- Included: Dishwasher, Disposal, Dryer, Microwave, Stove(s)/Range(s), Washer, Dishwasher(s), Dryer(s), Garbage Disposal, Microwave(s), Washer(s), Water Heater: Electric, Water Heater Location: Utility closet, Dryer-Electric
- Laundry: Electric Dryer Hookup, Washer Hookup
Features
- Flooring: Ceramic Tile, Concrete, Carpet
- Windows: Insulated Windows, Coverings: blinds
- Number of fireplaces: 1
- Fireplace features: Wood Burning, Main Level: 1, Fireplace
Interior area
- Total structure area: 877
- Total interior livable area: 877 sqft
Video & virtual tour
Property
Parking
- Total spaces: 1
- Parking features: Carport
- Has carport: Yes
- Covered spaces: 1
Features
- Levels: Three Or More
- Entry location: Main
- Patio & porch: Dryer-Electric, Fireplace, Insulated Windows, Primary Bathroom, Top Floor, Walk-In Closet(s), Washer, Water Heater
- Has view: Yes
- View description: Lake, Mountain(s), Territorial
- Has water view: Yes
- Water view: Lake
Lot
- Features: Curbs, Dead End Street, Paved, Sidewalk
Details
- Parcel number: 7505560590
- Special conditions: Standard
- Other equipment: Leased Equipment: none
Construction
Type & style
- Home type: Condo
- Architectural style: Traditional,Condo (3 Levels)
- Property subtype: Condominium
Materials
- Wood Siding
- Roof: Composition
Condition
- Year built: 1981
- Major remodel year: 1981
Utilities & green energy
- Electric: Company: Puget Sound Energy
- Sewer: Company: Bellevue
- Water: Company: Bellevue
- Utilities for property: Xfinity, Comcast
Green energy
- Energy efficient items: Insulated Windows
Community & HOA
Community
- Subdivision: Bellevue
HOA
- Services included: Sewer, Water
- HOA fee: $593 monthly
- HOA phone: 800-232-7517
Location
- Region: Bellevue
Financial & listing details
- Price per square foot: $485/sqft
- Tax assessed value: $407,000
- Annual tax amount: $3,165
- Offers reviewed: 06/30/2026
- Date on market: 6/19/2026
- Cumulative days on market: 74 days
- Listing terms: Conventional,FHA,VA Loan
- Inclusions: Dishwasher(s), Dryer(s), Garbage Disposal, Leased Equipment, Microwave(s), Stove(s)/Range(s), Washer(s)
Estimated market value
$414,300
$394,000 - $435,000
$2,692/mo
Price history
| Date | Event | Price |
|---|---|---|
| 8/28/2026 | Price change | $424,999-5.6%$485/sqft |
Source:  NWMLS as distributed by MLS GRID #2542846 Report a problem NWMLS as distributed by MLS GRID #2542846 Report a problem | ||
| 6/20/2026 | Listed for sale | $449,999+69.8%$513/sqft |
Source: NWMLS as distributed by MLS GRID #2542846 Report a problem | ||
| 1/21/2018 | Sold | $265,000+47.3%$302/sqft |
Source: Agent Provided Report a problem | ||
| 11/10/2010 | Sold | $179,950-10%$205/sqft |
Source: NWMLS as distributed by MLS GRID #84407 Report a problem | ||
| 8/16/2005 | Sold | $200,000+33.3%$228/sqft |
Source: NWMLS as distributed by MLS GRID #25100587 Report a problem | ||
| 7/20/2001 | Sold | $150,000$171/sqft |
Source: Public Record Report a problem | ||
Public tax history
| Year | Property taxes | Tax assessment |
|---|---|---|
| 2025 | $3,516 +11.1% | $407,000 +10% |
| 2024 | $3,166 -10.4% | $370,000 -7% |
| 2023 | $3,532 +34.3% | $398,000 +18.8% |
| 2022 | $2,629 -6.5% | $335,000 +10.6% |
| 2021 | $2,814 +1.1% | $303,000 +8.2% |
| 2020 | $2,784 +5.9% | $280,000 +4.1% |
| 2019 | $2,629 +5% | $269,000 |
| 2018 | $2,503 +8.4% | $269,000 +19.6% |
| 2017 | $2,309 +21.3% | $225,000 +28.6% |
| 2016 | $1,904 | $175,000 +2.9% |
| 2015 | $1,904 | $170,000 -11% |
| 2014 | $1,904 | $191,000 +31.7% |
| 2013 | $1,904 | $145,000 +2.8% |
| 2012 | -- | $141,000 -19% |
| 2011 | -- | $174,000 -14.3% |
| 2010 | -- | $203,000 |
| 2009 | -- | $203,000 +8% |
| 2007 | -- | $188,000 +12.6% |
| 2006 | -- | $167,000 +14.4% |
| 2005 | -- | $146,000 +38.4% |
| 2001 | $1,430 +10.2% | $105,500 +16.2% |
| 2000 | $1,298 | $90,800 |
Find assessor info on the county website
Monthly payment
Est. payment
Payment breakdown
Explore the cost of this home by adjusting the details. Changes won't be saved.Climate risks
Neighborhood: Vasa
- $495,0002 bd2 ba894 sqft4171 W Lake Sammamish Pkwy SE APT A302, Bellevue, WA 98008Sold

- $434,9992 bd2 ba886 sqft4183 W Lake Sammamish Pkwy SE APT B104, Bellevue, WA 98008For Sale

- $390,0002 bd2 ba886 sqft4171 W Lake Sammamish Pkwy SE APT A101, Bellevue, WA 98008Sold
- $450,0002 bd2 ba891 sqft4173 W Lake Sammamish Pkwy SE APT A103, Bellevue, WA 98008Sold
Similar homes
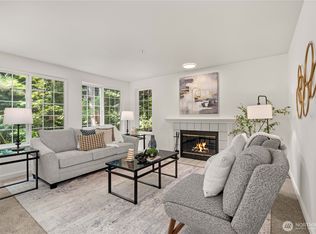
- $450,0002 bd2 ba948 sqftBrookshire, Bellevue, WA 98005Active
 MLS ID #2567496, Brian McRae. NWMLS as distributed by MLS GRID
 - $399,9002 bd2 ba912 sqftSammamish Bluffs, Issaquah, WA 98027Active
 MLS ID #2560503, Sheri Nickel. NWMLS as distributed by MLS GRID
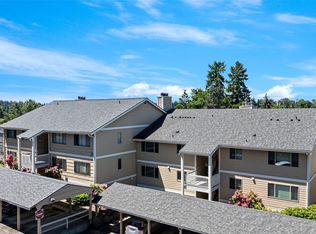
 - $446,5002 bd2 ba1.1k sqftChateau Ville Condominiums, Bellevue, WA 98006Active
 MLS ID #2504150, Elaine Shankland. NWMLS as distributed by MLS GRID
 - $425,0002 bd1 ba896 sqftBrookside Condo, Bellevue, WA 98004Active
 MLS ID #2546598, Angel Hou. NWMLS as distributed by MLS GRID
