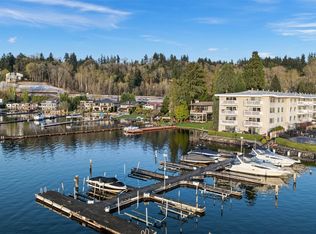
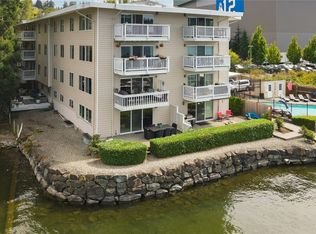
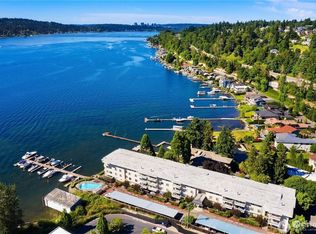
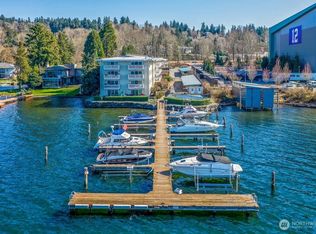
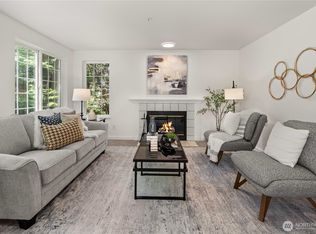
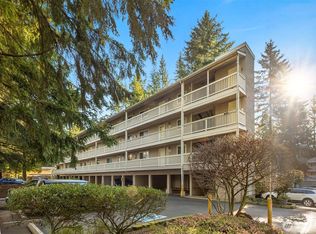
Discover modern comfort and unbeatable convenience in this beautifully designed 2-bedroom, 2-bathroom condo, ideally situated just steps from the Seahawks practice facility and the shores of Lake Washington. Filled with natural light, the open-concept floor plan showcases gleaming hardwood floors, a spacious living area, and a seamless flow between the kitchen, dining, and living spaces-perfect for both everyday living and entertaining. Step outside to your private balcony and take in breathtaking views of Lake Washington, creating the perfect setting for morning coffee or evening relaxation. Residents also enjoy access to exceptional waterfront amenities, including a lakeside swimming pool and private dock. The generously sized primary suite offers a peaceful retreat with ample space and privacy, while the second bedroom and full bathroom provide flexibility for guests or roommates. Combining style, comfort, resort-style amenities, and a highly desirable location, this exceptional condo offers the best of modern living with easy access to outdoor recreation, waterfront enjoyment, and city conveniences.
Active
Listed by: Windermere Real Estate/East • Steven M Jansen
$475,000
5021 Ripley Lane N #213, Renton, WA 98056
2beds
932sqft
Condominium
Built in 1968
-- sqft lot
$461,100 Zestimate®
$510/sqft
$752/mo HOA
What's special
Private balconyGleaming hardwood floorsFilled with natural lightGenerously sized primary suiteOpen-concept floor plan
- --
- on Zillow
- 444
- views
- 24
- saves
Zillow last checked:
Listing updated:
Listed by:
Steven M Jansen,
Windermere Real Estate/East
Source: NWMLS as distributed by MLS GRID,MLS#: 2545239
Facts & features
Interior
Bedrooms & bathrooms
- Bedrooms: 2
- Bathrooms: 2
- Full bathrooms: 2
- Main level bathrooms: 2
- Main level bedrooms: 2
Primary bedroom
- Level: Main
Bedroom
- Level: Main
Bathroom full
- Level: Main
Bathroom full
- Level: Main
Entry hall
- Level: Main
Kitchen with eating space
- Level: Main
Living room
- Level: Main
Heating
- Wall Furnace, Electric
Cooling
- Window Unit(s)
Appliances
- Included: Dishwasher, Disposal, Microwave, Refrigerator, Stove(s)/Range(s), Dishwasher(s), Garbage Disposal, Microwave(s), Refrigerator(s), Water Heater: Electric, Water Heater Location: Closet, Cooking - Electric Hookup, Cooking-Electric
- Laundry: Common Area
Features
- Flooring: Engineered Hardwood
- Doors: French Doors
- Windows: Insulated Windows, Coverings: yes
- Has fireplace: No
Interior area
- Total structure area: 932
- Total interior livable area: 932 sqft
Property
Parking
- Total spaces: 2
- Parking features: Uncovered
- Uncovered spaces: 1
Accessibility
- Accessibility features: Accessible Approach with Ramp, Accessible Bedroom, Accessible Central Living Area, Accessible Elevator Installed, Accessible Entrance, Accessible Kitchen, Accessible Utility
Features
- Levels: One
- Stories: 1
- Entry location: Main
- Patio & porch: Cooking-Electric, French Doors, Insulated Windows, Primary Bathroom, Water Heater
- Has view: Yes
- View description: Lake, Mountain(s)
- Has water view: Yes
- Water view: Lake
- Waterfront features: Bulkhead
Lot
- Features: Dead End Street, Paved
Details
- Parcel number: 5561550350
- Special conditions: Standard
Construction
Type & style
- Home type: Condo
- Architectural style: Mid-Century Modern,Condo (1 Level)
- Property subtype: Condominium
Materials
- Metal/Vinyl, Wood Siding
- Roof: Torch Down
Condition
- Year built: 1968
- Major remodel year: 1995
Utilities & green energy
- Electric: Company: Puget Power
- Sewer: Company: Included in Monthly Dues
- Water: Company: Included in Monthly Dues
- Utilities for property: Xfinity, Xfinity
Green energy
- Energy efficient items: Insulated Windows
Community & HOA
Community
- Features: Cable TV, Dock, Elevator, Gated, Lobby Entrance, Moorage, Pool, Sauna, Trail(s)
- Subdivision: Kennydale
HOA
- Services included: Common Area Maintenance, Maintenance Grounds, Road Maintenance, Sewer, Water
- HOA fee: $752 monthly
- HOA phone: 206-283-6000
Location
- Region: Renton
Financial & listing details
- Price per square foot: $510/sqft
- Tax assessed value: $457,000
- Annual tax amount: $4,946
- Date on market: 6/26/2026
- Listing terms: Conventional,VA Loan
- Inclusions: Dishwasher(s), Garbage Disposal, Microwave(s), Refrigerator(s), Stove(s)/Range(s)
Estimated market value
$461,100
$438,000 - $484,000
$2,256/mo
Price history
| Date | Event | Price |
|---|---|---|
| 6/26/2026 | Listed for sale | $475,000+39.7%$510/sqft |
Source:  NWMLS as distributed by MLS GRID #2545239 Report a problem NWMLS as distributed by MLS GRID #2545239 Report a problem | ||
| 1/10/2020 | Listing removed | $340,016$365/sqft |
Source: Auction.com Report a problem | ||
| 12/14/2019 | Price change | $340,0160%$365/sqft |
Source: Auction.com Report a problem | ||
| 12/8/2019 | Price change | $340,078+0%$365/sqft |
Source: Auction.com Report a problem | ||
| 12/6/2019 | Price change | $339,928+0.1%$365/sqft |
Source: Auction.com Report a problem | ||
| 12/4/2019 | Price change | $339,758+17.8%$365/sqft |
Source: Auction.com Report a problem | ||
| 12/1/2019 | Price change | $288,400+0%$309/sqft |
Source: Auction.com Report a problem | ||
| 11/29/2019 | Price change | $288,389+0.1%$309/sqft |
Source: Auction.com Report a problem | ||
| 11/25/2019 | Price change | $288,201-15%$309/sqft |
Source: Auction.com Report a problem | ||
| 11/22/2019 | Listed for sale | -- |
Source: Auction.com Report a problem | ||
| 11/21/2019 | Sold | $339,000-3.1%$364/sqft |
Source: NWMLS as distributed by MLS GRID #1508805 Report a problem | ||
| 9/6/2019 | Pending sale | $350,000$376/sqft |
Source: Triwood Realty #1508805 Report a problem | ||
| 8/22/2019 | Price change | $350,000-5.4%$376/sqft |
Source: Triwood Realty #1508805 Report a problem | ||
| 8/10/2019 | Price change | $370,000-1.3%$397/sqft |
Source: Triwood Realty #1508805 Report a problem | ||
| 8/3/2019 | Price change | $375,000-1.3%$402/sqft |
Source: Triwood Realty #1508805 Report a problem | ||
| 7/18/2019 | Listed for sale | $380,000+8.6%$408/sqft |
Source: Triwood Realty #1508805 Report a problem | ||
| 4/10/2017 | Sold | $350,000+118.8%$376/sqft |
Source: NWMLS as distributed by MLS GRID #1077410 Report a problem | ||
| 8/29/2003 | Sold | $159,950+24.5%$172/sqft |
Source: NWMLS as distributed by MLS GRID #23103595 Report a problem | ||
| 3/30/2000 | Sold | $128,500$138/sqft |
Source: NWMLS as distributed by MLS GRID #20008081 Report a problem | ||
Public tax history
| Year | Property taxes | Tax assessment |
|---|---|---|
| 2025 | $4,946 +5.2% | $457,000 -0.2% |
| 2024 | $4,702 -19.7% | $458,000 -16.3% |
| 2023 | $5,858 +24.1% | $547,000 +11.4% |
| 2022 | $4,719 +3% | $491,000 +19.2% |
| 2021 | $4,582 +13% | $412,000 +18.4% |
| 2020 | $4,056 -7% | $348,000 -7.2% |
| 2019 | $4,362 +0.4% | $375,000 -3.4% |
| 2018 | $4,345 +1.2% | $388,000 +17.6% |
| 2017 | $4,293 +41.6% | $330,000 +13.4% |
| 2016 | $3,032 | $291,000 +11.1% |
| 2015 | $3,032 | $262,000 +9.6% |
| 2014 | $3,032 | $239,000 +23.2% |
| 2013 | $3,032 | $194,000 +17.6% |
| 2012 | -- | $165,000 -19.5% |
| 2011 | -- | $205,000 -26.5% |
| 2010 | -- | $279,000 |
| 2009 | -- | $279,000 +52.5% |
| 2007 | -- | $183,000 +5.2% |
| 2006 | -- | $174,000 +5.5% |
| 2005 | -- | $165,000 +35.2% |
| 2001 | $1,467 +15.2% | $122,000 +24.5% |
| 2000 | $1,274 | $98,000 |
Find assessor info on the county website
Monthly payment
Est. payment
Payment breakdown
Explore the cost of this home by adjusting the details. Changes won't be saved.Climate risks
Neighborhood: 98056
Nearby schools
Schools provided by the listing agent
- Elementary: Hazelwood Elem
- Middle: Mcknight Mid
- High: Hazen Snr High
Source: NWMLS as distributed by MLS GRID. This data may not be complete. We recommend contacting the local school district to confirm school assignments for this home.
Similar homes
- $499,9502 bd3 ba1.3k sqftStone Court, Renton, WA 98056Active
 MLS ID #2558400, Tracey Rodrigue. NWMLS as distributed by MLS GRID
 - $425,0002 bd2 ba948 sqftBrookshire, Bellevue, WA 98005Active
 MLS ID #2585512, Brian McRae. NWMLS as distributed by MLS GRID
 - $525,0002 bd2 ba1k sqftArjanwood, Bellevue, WA 98007Active
 MLS ID #2587856, Ievgen Dimov. NWMLS as distributed by MLS GRID
 - $470,0002 bd1 ba922 sqftHidden Creek Condos, Bellevue, WA 98005Active
 MLS ID #2580671, Alexander Moncastro. NWMLS as distributed by MLS GRID
