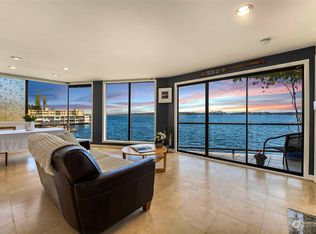
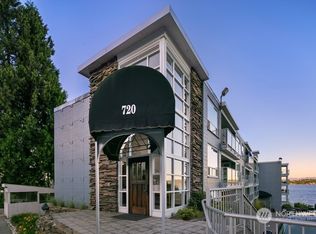
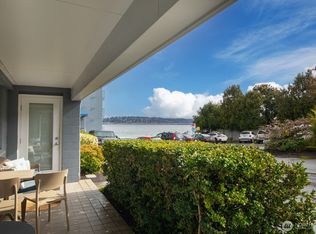
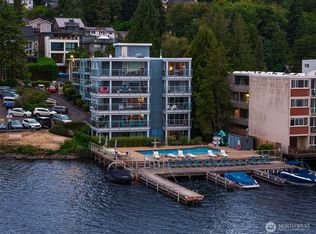
Life on Lakeside Ave is built around the water. Sailboats pass through the day, and Bellevue's skyline lights up the horizon after dark. Very few Seattle addresses offer this kind of direct connection to Lake Washington. Step inside this 2-bedroom home at The Sunbreaker, where the elevator opens to your front door and the view greets you the moment you walk in. Corner windows wrap the living room with NE-facing views of Lake Washington and the Bellevue skyline, anchored by a wood-burning fireplace at the heart of the open space. The layout flows through a central dining area that connects every room, opening to a kitchen with stainless appliances, peninsula seating, and a hand-set tile backsplash that adds quiet character. The primary suite wakes to eastern light and morning sun reflecting off the water, with an ensuite featuring tile, a glass vessel sink, and shower/bath. A second bedroom and additional bath sit on the opposite side, well-suited for guests or a home office. Outside, the building's private dock and waterfront lawn invite a morning swim, an evening glass of wine, or temporary boat moorage. Covered parking and a dedicated storage unit are included. Moments from Leschi Market, Blue Water Bistro, Daniels Broiler, and Leschi Park. Judkins Park light rail is nearby for an easy ride to downtown or the Eastside. Tour and experience Lakeside living for yourself.
Active
Listed by: Windermere Real Estate Midtown • Larry Wilcynski
$549,000
510 Lakeside Avenue S #6, Seattle, WA 98144
2beds
765sqft
Condominium
Built in 1982
-- sqft lot
$534,900 Zestimate®
$718/sqft
$920/mo HOA
What's special
- --
- on Zillow
- 848
- views
- 51
- saves
Zillow last checked:
Listing updated:
Listed by:
Larry Wilcynski,
Windermere Real Estate Midtown,
Jordan Rabinowe,
Windermere Real Estate Midtown
Source: NWMLS as distributed by MLS GRID,MLS#: 2580302
Facts & features
Interior
Bedrooms & bathrooms
- Bedrooms: 2
- Bathrooms: 2
- Full bathrooms: 1
- 3/4 bathrooms: 1
- Main level bathrooms: 2
- Main level bedrooms: 2
Primary bedroom
- Level: Main
Bedroom
- Level: Main
Bathroom three quarter
- Level: Main
Bathroom full
- Level: Main
Dining room
- Level: Main
Entry hall
- Level: Main
Kitchen without eating space
- Level: Main
Living room
- Level: Main
Utility room
- Level: Main
Heating
- Fireplace, Wall Furnace, Electric
Cooling
- None
Appliances
- Included: Dishwasher, Dryer, Microwave, Refrigerator, Stove(s)/Range(s), Trash Compactor, Dishwasher(s), Dryer(s), Microwave(s), Refrigerator(s), Water Heater: Electric, Water Heater Location: Closet, Cooking - Electric Hookup, Cooking-Electric, Dryer-Electric, Washer
- Laundry: Electric Dryer Hookup, Washer Hookup
Features
- Flooring: Ceramic Tile, Carpet
- Windows: Insulated Windows
- Number of fireplaces: 1
- Fireplace features: Wood Burning, Main Level: 1, Fireplace
Interior area
- Total structure area: 765
- Total interior livable area: 765 sqft
Property
Parking
- Total spaces: 1
- Parking features: Carport
- Has carport: Yes
- Covered spaces: 1
Features
- Levels: One
- Stories: 1
- Entry location: Main
- Patio & porch: Cooking-Electric, Dryer-Electric, End Unit, Fireplace, Insulated Windows, Primary Bathroom, Washer, Water Heater
- Has view: Yes
- View description: City, Lake, Mountain(s)
- Has water view: Yes
- Water view: Lake
- Waterfront features: Lake
Lot
- Features: Curbs, Paved, Sidewalk
Details
- Parcel number: 8091950060
- Special conditions: Standard
Construction
Type & style
- Home type: Condo
- Architectural style: Contemporary,Condo (1 Level)
- Property subtype: Condominium
Materials
- Cement/Concrete, Wood Products
- Roof: Flat
Condition
- Year built: 1982
Utilities & green energy
- Electric: Company: Seattle City Light
- Sewer: Company: Seattle Public Utilities
- Water: Company: Seattle Public Utilities
Green energy
- Energy efficient items: Insulated Windows
Community & HOA
Community
- Features: Dock, Elevator
- Security: Fire Sprinkler System
- Subdivision: Leschi
HOA
- Services included: Cable TV, Common Area Maintenance, Maintenance Grounds, Sewer, Water
- HOA fee: $920 monthly
Location
- Region: Seattle
Financial & listing details
- Price per square foot: $718/sqft
- Tax assessed value: $609,000
- Annual tax amount: $5,278
- Date on market: 9/9/2026
- Listing terms: Conventional
- Inclusions: Dishwasher(s), Dryer(s), Microwave(s), Refrigerator(s), Stove(s)/Range(s), Trash Compactor
Estimated market value
$534,900
$508,000 - $562,000
$2,411/mo
Price history
| Date | Event | Price |
|---|---|---|
| 9/9/2026 | Listed for sale | $549,000+22.1%$718/sqft |
Source:  NWMLS as distributed by MLS GRID #2580302 Report a problem NWMLS as distributed by MLS GRID #2580302 Report a problem | ||
| 2/24/2021 | Sold | $449,700$588/sqft |
Source: NWMLS as distributed by MLS GRID #1710419 Report a problem | ||
| 1/31/2021 | Pending sale | $449,700$588/sqft |
Source: NWMLS as distributed by MLS GRID #1710419 Report a problem | ||
| 1/30/2021 | Listed for sale | $449,700$588/sqft |
Source: NWMLS as distributed by MLS GRID #1710419 Report a problem | ||
| 12/30/2020 | Contingent | $449,700$588/sqft |
Source:  Keller Williams via MLS #1710419 Report a problem Keller Williams via MLS #1710419 Report a problem | ||
| 12/30/2020 | Pending sale | $449,700$588/sqft |
Source: Keller Williams Rlty Bellevue #1710419 Report a problem | ||
| 12/19/2020 | Price change | $449,700-10%$588/sqft |
Source: Keller Williams Rlty Bellevue #1710419 Report a problem | ||
| 9/26/2020 | Price change | $499,900-9.1%$653/sqft |
Source: Keller Williams Rlty Bellevue #1710419 Report a problem | ||
| 8/5/2020 | Price change | $550,000-7.7%$719/sqft |
Source: Keller Williams Rlty Bellevue #1710419 Report a problem | ||
| 7/8/2020 | Price change | $595,900-2.3%$779/sqft |
Source: Keller Williams Rlty Bellevue #1710419 Report a problem | ||
| 4/29/2020 | Price change | $610,000-1.6%$797/sqft |
Source: Keller Williams Rlty Bellevue #1558784 Report a problem | ||
| 2/14/2020 | Listed for sale | $620,000$810/sqft |
Source: Keller Williams Rlty Bellevue #1558784 Report a problem | ||
Public tax history
| Year | Property taxes | Tax assessment |
|---|---|---|
| 2025 | $6,253 +18.5% | $609,000 +10.3% |
| 2024 | $5,278 -6.5% | $552,000 -8.5% |
| 2023 | $5,648 +18.9% | $603,000 +7.1% |
| 2022 | $4,749 -7.4% | $563,000 +0.2% |
| 2021 | $5,131 +10.9% | $562,000 +17.1% |
| 2020 | $4,627 -16.2% | $480,000 -17.5% |
| 2019 | $5,520 +16.6% | $582,000 +4.9% |
| 2018 | $4,735 +9.7% | $555,000 +26.7% |
| 2017 | $4,315 +13.3% | $438,000 +12% |
| 2016 | $3,808 | $391,000 -7.1% |
| 2015 | $3,808 | $421,000 +5.3% |
| 2014 | $3,808 | $400,000 +21.6% |
| 2013 | $3,808 | $329,000 +16.3% |
| 2012 | -- | $283,000 +8% |
| 2011 | -- | $262,000 -30.9% |
| 2010 | -- | $379,000 |
| 2009 | -- | $379,000 +22.7% |
| 2007 | -- | $309,000 +19.8% |
| 2006 | -- | $258,000 -2.6% |
| 2005 | -- | $265,000 +56.2% |
| 2001 | $1,958 +13% | $169,700 +20% |
| 2000 | $1,734 | $141,400 |
Find assessor info on the county website
Monthly payment
Est. payment
Payment breakdown
Explore the cost of this home by adjusting the details. Changes won't be saved.Climate risks
Neighborhood: Leschi
Nearby schools
Schools provided by the listing agent
- Elementary: Leschi
- Middle: Meany Mid
- High: Garfield High
Source: NWMLS as distributed by MLS GRID. This data may not be complete. We recommend contacting the local school district to confirm school assignments for this home.
Similar homes
- $650,0002 bd1 ba683 sqftThe Pier At Leschi Condominium, Seattle, WA 98144Active
 MLS ID #2531854, Ben Williams. NWMLS as distributed by MLS GRID
 - $599,0002 bd1 ba736 sqftThe Lake, Seattle, WA 98144Active
 MLS ID #2558413, Eleanor Merwin. NWMLS as distributed by MLS GRID
 - $565,0002 bd2 ba1.1k sqftSahali, Seattle, WA 98102Active
 MLS ID #2583244, Jordan R. Malloch. NWMLS as distributed by MLS GRID
 - $525,0001 bd1 ba690 sqftWaterfront Landings, Seattle, WA 98101Active
 MLS ID #2590114, Karen Saino. NWMLS as distributed by MLS GRID
