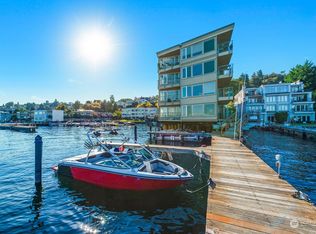
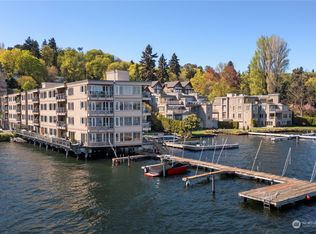
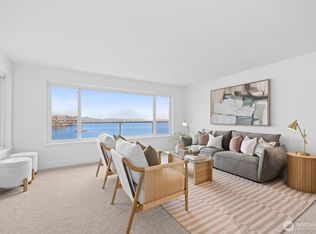
WATERFRONT LAKE WASH. Village of Leschi. Spectacular top floor 2/1 condo with views of Mt. Rainier and Lake Washington. 1st time on the market since 2003. Stunning remodel with quartz counters, oversized farm sink, all new cabintry, high end stainless appliances. Known as a 'single load' bldg., you have lake views on both sides. Light and air flow is abundant. Designer built-ins and entry door. In suite, stack washer and dryer. Intimate deck overlooking Lake Washington. The Pier has a boat dock with owned slips. Residents or owners are only ones allowed and sometimes come up for sale or rent. Lots of SUP and kayak storage on ground level with EZ access to the dock. Premium parking space in east garage. Leschi is home to the original Daniel's Broiler, BluWater Leschi, the Leschi Market - family owned for 80+ years. Polka Dot Bicycle and Eye Eye, 32 Pearls Dentistry, Park Postal and Sol Yoga. With miles of flat sidewalks you can easily walk for miles along the waterfront to Seward Park or Madison Park. Leschi is a well-kept secret in Seattle. 10 minutes from downtown and essentially a little beach community. The design is impeccable, the views spectacular and only 28 condos, making it a community. Controlled access entry and garages, an inviting lobby awaits you and the building has an elevator. Hurry - this will not last. Easy to view.
Active
Listed by: Keller Williams Downtown Sea • Janice M. Brown
$749,000
334 Lakeside Avenue S #406, Seattle, WA 98144
2beds
683sqft
Condominium
Built in 1958
-- sqft lot
$726,500 Zestimate®
$1,097/sqft
$810/mo HOA
What's special
Designer built-insStunning remodelHigh end stainless appliancesOversized farm sinkQuartz countersInviting lobby
- --
- on Zillow
- 312
- views
- 9
- saves
Zillow last checked:
Listing updated:
Listed by:
Janice M. Brown,
Keller Williams Downtown Sea
Source: NWMLS as distributed by MLS GRID,MLS#: 2556952
Facts & features
Interior
Bedrooms & bathrooms
- Bedrooms: 2
- Bathrooms: 1
- Full bathrooms: 1
- Main level bathrooms: 1
- Main level bedrooms: 2
Primary bedroom
- Level: Main
Bedroom
- Level: Main
Bathroom full
- Level: Main
Dining room
- Level: Main
Entry hall
- Level: Main
Kitchen without eating space
- Level: Main
Living room
- Level: Main
Utility room
- Level: Main
Heating
- Fireplace, Forced Air, Radiant, Electric
Cooling
- None
Appliances
- Included: Dishwasher, Disposal, Dryer, Microwave, Refrigerator, Stove(s)/Range(s), Washer, Dishwasher(s), Dryer(s), Garbage Disposal, Microwave(s), Refrigerator(s), Washer(s), Water Heater: electric, Water Heater Location: entry closet, Cooking - Electric Hookup, Cooking-Electric, Dryer-Electric, Ice Maker
- Laundry: Electric Dryer Hookup, Washer Hookup
Features
- Flooring: Ceramic Tile, Laminate
- Windows: Insulated Windows, Coverings: shades miniblinds
- Number of fireplaces: 1
- Fireplace features: Electric, Main Level: 1, Fireplace
Interior area
- Total structure area: 683
- Total interior livable area: 683 sqft
Property
Parking
- Total spaces: 1
- Parking features: Common Garage
- Has garage: Yes
- Covered spaces: 1
Features
- Levels: One
- Stories: 1
- Entry location: Main
- Patio & porch: Cooking-Electric, Dryer-Electric, Fireplace, Ice Maker, Insulated Windows, Sprinkler System, Top Floor, Washer, Water Heater
- Has view: Yes
- View description: Lake, Mountain(s)
- Has water view: Yes
- Water view: Lake
- Waterfront features: Bulkhead, No Bank
Lot
- Features: Corner Lot, Curbs, Dead End Street, Paved, Sidewalk
Details
- Parcel number: 6780900260
- Special conditions: Standard
- Other equipment: Leased Equipment: None
Construction
Type & style
- Home type: Condo
- Architectural style: Contemporary,Condo (1 Level)
- Property subtype: Condominium
Materials
- Cement Planked, Cement Plank
- Roof: Torch Down
Condition
- Year built: 1958
- Major remodel year: 2002
Utilities & green energy
- Electric: Company: Seattle City Light
- Sewer: Company: City of Seattle
- Water: Company: City of Seattle
- Utilities for property: Comcast, Comcast
Green energy
- Energy efficient items: Double Wall, Insulated Windows
Community & HOA
Community
- Features: Cable TV, Dock, Elevator, Gated, Lobby Entrance, Moorage
- Security: Fire Sprinkler System
- Subdivision: Leschi
HOA
- Services included: Common Area Maintenance, Sewer, Water
- HOA fee: $810 monthly
- HOA phone: 206-353-2332
Location
- Region: Seattle
Financial & listing details
- Price per square foot: $1,097/sqft
- Tax assessed value: $597,000
- Annual tax amount: $1,022
- Date on market: 7/22/2026
- Listing terms: Conventional
- Inclusions: Dishwasher(s), Dryer(s), Garbage Disposal, Leased Equipment, Microwave(s), Refrigerator(s), Stove(s)/Range(s), Washer(s)
Estimated market value
$726,500
$690,000 - $763,000
$2,319/mo
Price history
| Date | Event | Price |
|---|---|---|
| 7/22/2026 | Listed for sale | $749,000+156.1%$1,097/sqft |
Source:  NWMLS as distributed by MLS GRID #2556952 Report a problem NWMLS as distributed by MLS GRID #2556952 Report a problem | ||
| 7/24/2003 | Sold | $292,500$428/sqft |
Source: NWMLS as distributed by MLS GRID #23046330 Report a problem | ||
Public tax history
| Year | Property taxes | Tax assessment |
|---|---|---|
| 2025 | $1,037 +1.5% | $544,000 |
| 2024 | $1,022 -9.4% | $544,000 |
| 2023 | $1,128 | $544,000 |
| 2022 | -- | $544,000 |
| 2021 | $1,236 -2.5% | $544,000 |
| 2019 | $1,268 -72.3% | $544,000 |
| 2018 | $4,578 -10.5% | $544,000 +3% |
| 2017 | $5,115 +26.9% | $528,000 +16.6% |
| 2016 | $4,031 | $453,000 +6.6% |
| 2015 | $4,031 | $425,000 -0.9% |
| 2014 | $4,031 | $429,000 +26.9% |
| 2013 | $4,031 | $338,000 +37.4% |
| 2012 | -- | $246,000 -4.3% |
| 2011 | -- | $257,000 -30.7% |
| 2010 | -- | $371,000 |
| 2009 | -- | $371,000 -18.3% |
| 2007 | -- | $454,000 +31.2% |
| 2006 | -- | $346,000 +13.8% |
| 2005 | -- | $304,000 |
Find assessor info on the county website
Monthly payment
Est. payment
Payment breakdown
Explore the cost of this home by adjusting the details. Changes won't be saved.Climate risks
Neighborhood: Leschi
Nearby schools
Schools provided by the listing agent
- Elementary: Leschi
- Middle: Meany Mid
- High: Garfield High
Source: NWMLS as distributed by MLS GRID. This data may not be complete. We recommend contacting the local school district to confirm school assignments for this home.

Similar homes
- $650,0002 bd1 ba683 sqftThe Pier At Leschi Condominium, Seattle, WA 98144Active
 MLS ID #2531854, Ben Williams. NWMLS as distributed by MLS GRID
 - $549,0002 bd2 ba765 sqftSunbreaker Condominium, Seattle, WA 98144Active
 MLS ID #2580302, Larry Wilcynski. NWMLS as distributed by MLS GRID
 - $579,0002 bd2 ba1k sqftCanterbury Shores, Seattle, WA 98112Active
 MLS ID #2580397, Tanya Keefe. NWMLS as distributed by MLS GRID
 - $549,0001 bd1 ba618 sqftMadison Park Waterfront Condominiums, Seattle, WA 98112Active
 MLS ID #2586005, Kathryn Kelly Hinds. NWMLS as distributed by MLS GRID
