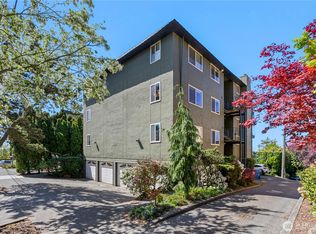
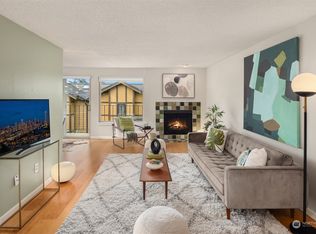
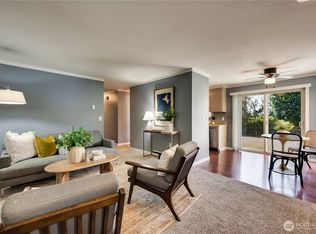
Top-floor corner living in the heart of Fremont! This 2-bedroom condo captures 180-degree views of the Ballard waterfront and Olympic Mountains. Large windows bring in abundant natural light throughout the day. The updated kitchen features bright white cabinetry, quartz countertops, and a large wood breakfast bar that adds warmth and character. Generous counter space makes the kitchen great for cooking, casual dining, and entertaining. The spacious living and dining areas offer plenty of room to relax or entertain, while the generous primary bedroom offers a comfortable retreat. A second bedroom works beautifully for guests or a home office. The two separate bathrooms enhance the home’s flexibility. Covered garage parking plus tandem guest parking adds a rare level of convenience. Just moments from Fremont’s popular restaurants, cafés, shops, parks, and transit, with easy access to South Lake Union and downtown Seattle. A perfect blend of top-floor living, striking views, and an exceptional location.
Active
Listed by: Windermere R.E. Northeast, Inc • Katie Chinn • 206-245-3870
$619,000
4511 Greenwood Avenue N #4, Seattle, WA 98103
2beds
976sqft
Condominium
Built in 1979
-- sqft lot
$598,800 Zestimate®
$634/sqft
$367/mo HOA
What's special
Updated kitchenStriking viewsTop-floor corner livingGenerous counter spaceBright white cabinetryCovered garage parkingQuartz countertops
- --
- on Zillow
- 649
- views
- 64
- saves
Zillow last checked:
Listing updated:
Listed by:
Katie Chinn 206-245-3870 katiechinn@windermere.com,
Windermere R.E. Northeast, Inc,
Winston McClanahan 206-579-3422,
Windermere R.E. Northeast, Inc
Source: NWMLS as distributed by MLS GRID,MLS#: 2587300
Facts & features
Interior
Bedrooms & bathrooms
- Bedrooms: 2
- Bathrooms: 2
- Full bathrooms: 1
- 3/4 bathrooms: 1
- Main level bathrooms: 2
- Main level bedrooms: 2
Primary bedroom
- Level: Main
Bedroom
- Level: Main
Bathroom three quarter
- Level: Main
Bathroom full
- Level: Main
Dining room
- Level: Main
Entry hall
- Level: Main
Kitchen without eating space
- Level: Main
Living room
- Level: Main
Utility room
- Level: Main
Heating
- Baseboard, Radiant, Electric
Cooling
- None
Appliances
- Included: Dishwasher, Dryer, Microwave, Refrigerator, Stove(s)/Range(s), Washer, Dishwasher(s), Dryer(s), Microwave(s), Refrigerator(s), Washer(s)
Features
- Flooring: Engineered Hardwood, Carpet
- Has fireplace: No
- Fireplace features: Wood Burning
Interior area
- Total structure area: 976
- Total interior livable area: 976 sqft
Video & virtual tour
Property
Parking
- Total spaces: 2
- Parking features: Common Garage, Off Street
- Has garage: Yes
- Covered spaces: 1
- Uncovered spaces: 1
Features
- Levels: One
- Stories: 1
- Entry location: Main
- Patio & porch: End Unit, Primary Bathroom, Sprinkler System, Top Floor
- Has view: Yes
- View description: Bay, City, Mountain(s), Sound, Territorial
- Has water view: Yes
- Water view: Bay,Sound
Lot
- Features: Curbs, Paved, Sidewalk
Details
- Parcel number: 2607750040
- Special conditions: Standard
Construction
Type & style
- Home type: Condo
- Architectural style: Condo (1 Level)
- Property subtype: Condominium
Materials
- Stucco, Wood Siding, Wood Products
- Roof: Flat
Condition
- Year built: 1979
Community & HOA
Community
- Security: Fire Sprinkler System
- Subdivision: Fremont
HOA
- Services included: Common Area Maintenance, Sewer, Water
- HOA fee: $367 monthly
Location
- Region: Seattle
Financial & listing details
- Price per square foot: $634/sqft
- Tax assessed value: $523,000
- Annual tax amount: $5,382
- Date on market: 9/25/2026
- Listing terms: Conventional
- Inclusions: Dishwasher(s), Dryer(s), Microwave(s), Refrigerator(s), Stove(s)/Range(s), Washer(s)
Estimated market value
$598,800
$569,000 - $629,000
$2,969/mo
Price history
| Date | Event | Price |
|---|---|---|
| 9/25/2026 | Listed for sale | $619,000+75.4%$634/sqft |
Source:  NWMLS as distributed by MLS GRID #2587300 Report a problem NWMLS as distributed by MLS GRID #2587300 Report a problem | ||
| 1/2/2014 | Sold | $353,000+0.9%$362/sqft |
Source: NWMLS as distributed by MLS GRID #566706 Report a problem | ||
| 11/24/2013 | Pending sale | $349,950$359/sqft |
Source: Windermere Real Estate/HKW, Inc. #566706 Report a problem | ||
| 11/17/2013 | Listed for sale | $349,950+81.8%$359/sqft |
Source: Windermere Real Estate/HKW, Inc. #566706 Report a problem | ||
| 3/28/2000 | Sold | $192,500+54.6%$197/sqft |
Source: NWMLS as distributed by MLS GRID #20012246 Report a problem | ||
| 5/11/1995 | Sold | $124,500$128/sqft |
Source: Public Record Report a problem | ||
Public tax history
| Year | Property taxes | Tax assessment |
|---|---|---|
| 2025 | $5,383 +11.3% | $523,000 +3.4% |
| 2024 | $4,838 -5.3% | $506,000 -7.2% |
| 2023 | $5,107 +17.8% | $545,000 +6% |
| 2022 | $4,337 +0.1% | $514,000 +8.7% |
| 2021 | $4,331 -9.8% | $473,000 -5.4% |
| 2020 | $4,801 -2.4% | $500,000 -3.5% |
| 2019 | $4,917 +12.6% | $518,000 +1.2% |
| 2018 | $4,367 +1.9% | $512,000 +17.4% |
| 2017 | $4,286 +38.2% | $436,000 +13.5% |
| 2016 | $3,102 | $384,000 +4.6% |
| 2015 | $3,102 | $367,000 +12.6% |
| 2014 | $3,102 | $326,000 +31.5% |
| 2013 | $3,102 | $248,000 -11.1% |
| 2012 | -- | $279,000 +4.1% |
| 2011 | -- | $268,000 -14.1% |
| 2010 | -- | $312,000 |
| 2009 | -- | $312,000 +38.7% |
| 2007 | -- | $225,000 +9.2% |
| 2006 | -- | $206,000 -1% |
| 2005 | -- | $208,000 +50.7% |
| 2001 | $1,599 +8.5% | $138,000 +15.2% |
| 2000 | $1,473 | $119,800 |
Find assessor info on the county website
Monthly payment
Est. payment
Payment breakdown
Explore the cost of this home by adjusting the details. Changes won't be saved.Climate risks
Neighborhood: Fremont
Similar homes
- $685,0002 bd1 ba1.3k sqft6419 Phinney Avenue N, Seattle, WA 98103Active
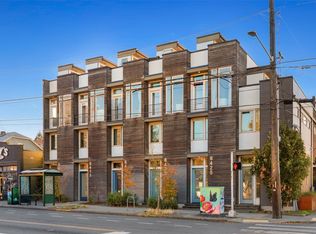 MLS ID #2534970, Kevin Zelko. NWMLS as distributed by MLS GRID
 - $599,9502 bd2 ba1.2k sqftWaterford Place Condominiums, Seattle, WA 98103Active
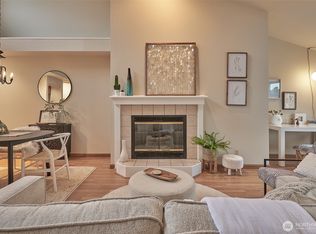 MLS ID #2499175, Julie J. Lang. NWMLS as distributed by MLS GRID
 - $350,0001 bd1 ba619 sqftDayton View Condominiums, Seattle, WA 98103Active
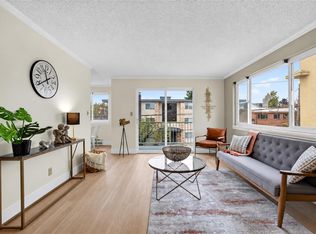 MLS ID #2594878, Kelsey E Saylor. NWMLS as distributed by MLS GRID
 - $399,0002 bd1 ba695 sqftSage Condominiums, Seattle, WA 98103Active
 MLS ID #2594193, Joe Haglund. NWMLS as distributed by MLS GRID
