Phinney Ridge living at its finest! This thoughtfully designed rowhome blends modern style with everyday comfort. Walls of windows welcome natural light & frame views of Green Lake. A spacious kitchen with clever storage solutions makes cooking & entertaining a breeze. Radiant heated floors throughout, ductless mini-splits & high-end finishes provide year-round comfort. Head upstairs to your private rooftop deck for sweeping views of Green Lake, Ballard & Mt. Baker—perfect for summer dinners, sunset cocktails or unwinding after a long day. An attached garage adds everyday convenience & off-street parking. Step outside & discover what makes Phinney Ridge so special. Grab a slice at Stevie’s Famous Pizza or Ben’s Bread, meet friends for a beer at Holy Mountain Brewing or explore the neighborhood bar scene at Ridgewood Bottle and Tap. Coffee shops, independent boutiques, neighborhood restaurants & grocery options are all close to home. Spend an afternoon exploring Woodland Park Zoo, enjoy the pathway & green spaces of Woodland Park or head down to Green Lake for a morning jog, bike ride or leisurely stroll along the water. With transit options galore & easy connections to Ballard, Fremont, Greenwood & downtown Seattle, the best of the city is within reach. A neighborhood full of character, a home filled with thoughtful details & a rooftop view that never gets old.
Active
Listed by: Lake & Company • Kevin Zelko • 206-214-8442
$685,000
6419 Phinney Avenue N, Seattle, WA 98103
2beds
1,350sqft
Single Family Residence
Built in 2018
583 Square Feet Lot
$674,700 Zestimate®
$507/sqft
$-- HOA
What's special
Ductless mini-splitsRadiant heated floors throughoutHigh-end finishes
- --
- on Zillow
- 431
- views
- 32
- saves
Likely to sell faster than
Zillow last checked:
Listing updated:
Listed by:
Kevin Zelko 206-214-8442 zelko@lakere.com,
Lake & Company
Source: NWMLS as distributed by MLS GRID,MLS#: 2534970
Facts & features
Interior
Bedrooms & bathrooms
- Bedrooms: 2
- Bathrooms: 1
- Full bathrooms: 1
- Main level bedrooms: 1
Primary bedroom
- Level: Third
Bedroom
- Level: Main
Bathroom full
- Level: Third
Entry hall
- Level: Main
Kitchen with eating space
- Level: Second
Living room
- Level: Second
Utility room
- Level: Third
Utility room
- Level: Fourth
Heating
- 90%+ High Efficiency, Ductless, Radiant, Electric, Natural Gas
Cooling
- 90%+ High Efficiency, Ductless, Radiant
Appliances
- Included: Dishwasher, Disposal, Dryer, Microwave, Refrigerator, Stove(s)/Range(s), Tankless Water Heater, Washer, Dishwasher(s), Dryer(s), Garbage Disposal, Microwave(s), Refrigerator(s), Washer(s), Water Heater: Gas, Water Heater Location: Utility Room upstairs
Features
- Flooring: Hardwood, Vinyl Plank, Carpet
- Windows: Dbl Pane/Storm Window
- Basement: None
- Has fireplace: No
Interior area
- Total structure area: 1,350
- Total interior livable area: 1,350 sqft
Property
Parking
- Total spaces: 1
- Parking features: Attached Garage
- Has attached garage: Yes
- Covered spaces: 1
Features
- Levels: Three Or More
- Entry location: Main
- Patio & porch: Dbl Pane/Storm Window, Water Heater
- Has view: Yes
- View description: Lake, Mountain(s), Territorial
- Has water view: Yes
- Water view: Lake
Lot
- Size: 583 Square Feet
- Features: Curbs, Paved, Sidewalk, Cable TV, Rooftop Deck
Details
- Parcel number: 9523101486
- Zoning: LRC RC (M)
- Zoning description: Jurisdiction: City
- Special conditions: Standard
Construction
Type & style
- Home type: SingleFamily
- Architectural style: Modern,Tri-Level
- Property subtype: Single Family Residence
Materials
- Cement/Concrete, Wood Siding
- Foundation: Poured Concrete
- Roof: Flat
Condition
- Very Good
- Year built: 2018
- Major remodel year: 2018
Details
- Builder name: Baker Modern Homes
Utilities & green energy
- Electric: Company: Seattle City Electrc
- Sewer: Sewer Connected, Company: Seattle Public
- Water: Public, Company: Seattle Public
Community & HOA
Community
- Features: CCRs
- Subdivision: Phinney Ridge
Location
- Region: Seattle
Financial & listing details
- Price per square foot: $507/sqft
- Tax assessed value: $633,000
- Annual tax amount: $6,084
- Date on market: 10/15/2026
- Listing terms: Conventional,FHA,VA Loan
- Inclusions: Dishwasher(s), Dryer(s), Garbage Disposal, Microwave(s), Refrigerator(s), Stove(s)/Range(s), Washer(s)
Estimated market value
$674,700
$641,000 - $708,000
$3,399/mo
Price history
| Date | Event | Price |
|---|---|---|
| 10/15/2026 | Listed for sale | $685,000+11.6%$507/sqft |
Source:  NWMLS as distributed by MLS GRID #2534970 Report a problem NWMLS as distributed by MLS GRID #2534970 Report a problem | ||
| 3/27/2019 | Sold | $614,000$455/sqft |
Source: NWMLS as distributed by MLS GRID #1392328 Report a problem | ||
Public tax history
| Year | Property taxes | Tax assessment |
|---|---|---|
| 2025 | $6,541 +7.5% | $633,000 -0.2% |
| 2024 | $6,084 +1.3% | $634,000 -0.3% |
| 2023 | $6,006 +12.6% | $636,000 +1.3% |
| 2022 | $5,334 -2.3% | $628,000 +5.9% |
| 2021 | $5,458 +2.7% | $593,000 +8.2% |
| 2020 | $5,315 -3% | $548,000 -4.2% |
| 2019 | $5,480 +205% | $572,000 +193.9% |
| 2018 | $1,797 | $194,600 |
Find assessor info on the county website
Monthly payment
Est. payment
Payment breakdown
Explore the cost of this home by adjusting the details. Changes won't be saved.Climate risks
Neighborhood: Phinney Ridge
Nearby schools
Schools provided by the listing agent
- Elementary: West Woodland
- Middle: Hamilton Mid
- High: Ballard High
Source: NWMLS as distributed by MLS GRID. This data may not be complete. We recommend contacting the local school district to confirm school assignments for this home.
Similar homes
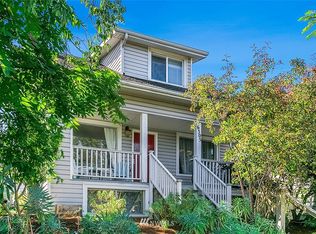
- $738,8003 bd2 ba1.8k sqft511 N 71st Street, Seattle, WA 98103Active
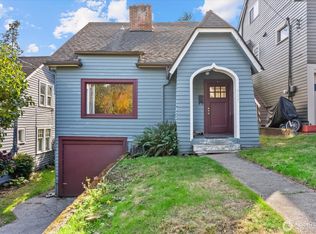 MLS ID #2591091, Charles A. Carosella. NWMLS as distributed by MLS GRID
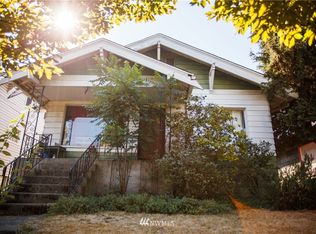
 - $699,9502 bd1 ba1.6k sqft536 N 73rd Street, Seattle, WA 98103Active
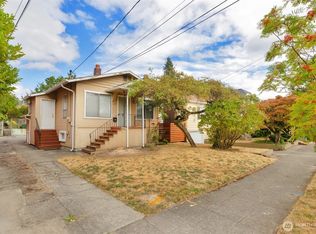 MLS ID #2574494, Teo Okamura. NWMLS as distributed by MLS GRID
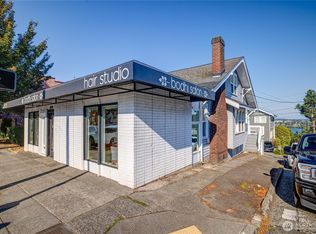
 - $715,0002 bd3 ba1.3k sqft4801 Dayton Avenue N #C, Seattle, WA 98103Active
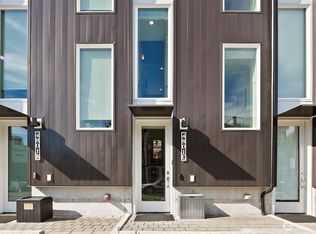 MLS ID #2592343, Chandra Gordon. NWMLS as distributed by MLS GRID
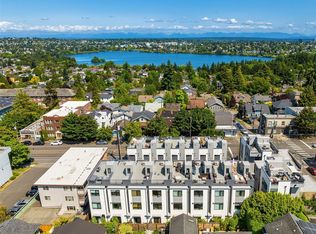
 - $725,0002 bd1 ba720 sqft743 N 74th Street, Seattle, WA 98103Active
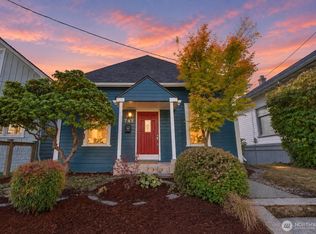 MLS ID #2591704, Brian Alfi. NWMLS as distributed by MLS GRID
