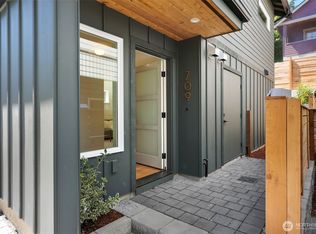
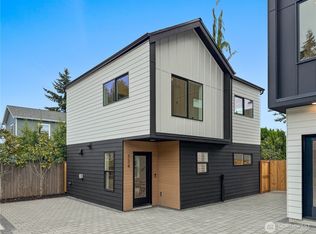
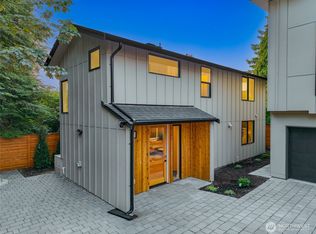
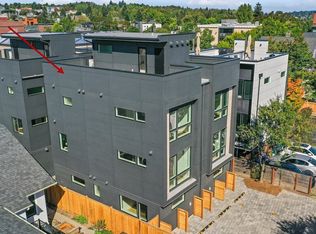
Built by Alchemy Design Build—renowned for thoughtful architecture and exceptional craftsmanship—this brand-new 2-bed, 2-bath home offers 1,184 square feet of elevated living. Minutes from Green Lake, Phinney Ridge, vibrant local shops, and farmer's markets, this turn-key home delivers modern design and an unbeatable location —with zero old-home headaches. The inviting entry level features solid sand-on-site oak hardwood floors, direct utility/bonus room access, and a private ground-level bedroom with a full bath. Upstairs, the light-filled main floor is designed for effortless living and entertaining. Open kitchen—anchored by a breakfast bar—flow seamlessly into a spacious living area bathed in two walls of natural light. The primary suite serves as your personal retreat, featuring a spa-worthy shower and a custom walk-in closet. Ductless mini-split creates perfect climate control and a new construction whole house builder warranty. Complete your day with a nightcap on the expansive rooftop deck with a view of Green Lake and the surrounding territories. *Ask about our Buyer Advantage Program: 1% Buyer Credits available for rate buydown & closing costs.
Active
Listed by: COMPASS • Jennifer Joli Hunter
$692,000
707 B N 65th Street, Seattle, WA 98103
2beds
1,184sqft
Condominium
Built in 2026
-- sqft lot
$-- Zestimate®
$584/sqft
Has HOA fee
What's special
- --
- on Zillow
- 181
- views
- 25
- saves
Likely to sell faster than
Zillow last checked:
Listing updated:
Listed by:
Jennifer Joli Hunter,
COMPASS,
Amie Stewart,
COMPASS
Source: NWMLS as distributed by MLS GRID,MLS#: 2589883
Facts & features
Interior
Bedrooms & bathrooms
- Bedrooms: 2
- Bathrooms: 2
- Full bathrooms: 1
- 3/4 bathrooms: 1
- Main level bathrooms: 1
- Main level bedrooms: 1
Primary bedroom
- Level: Third
Bedroom
- Level: Main
Bathroom full
- Level: Main
Bathroom three quarter
- Level: Third
Entry hall
- Level: Main
Kitchen with eating space
- Level: Second
Living room
- Level: Second
Utility room
- Level: Third
Heating
- Ductless, High Efficiency (Unspecified), HRV/ERV System, Electric
Cooling
- Ductless
Appliances
- Included: Dishwasher, Disposal, Microwave, Refrigerator, Stove(s)/Range(s), Dishwasher(s), Garbage Disposal, Microwave(s), Refrigerator(s), Cooking - Electric Hookup, Cooking-Electric, Dryer-Electric, Washer
- Laundry: Electric Dryer Hookup, Washer Hookup
Features
- Flooring: Ceramic Tile, Hardwood
- Has fireplace: No
Interior area
- Total structure area: 1,184
- Total interior livable area: 1,184 sqft
Property
Parking
- Total spaces: 1
- Parking features: Off Street
- Uncovered spaces: 1
Features
- Levels: Three Or More
- Entry location: Main
- Patio & porch: Cooking-Electric, Dryer-Electric, Primary Bathroom, Walk-In Closet(s), Washer
- Has view: Yes
- View description: Territorial
Lot
- Features: Curbs, Paved, Sidewalk
Details
- Parcel number: 707BTaxID
- Special conditions: Standard
Construction
Type & style
- Home type: Condo
- Architectural style: Condo (3 Levels)
- Property subtype: Condominium
Materials
- Cement/Concrete
- Roof: See Remarks
Condition
- New construction: Yes
- Year built: 2026
- Major remodel year: 2026
Utilities & green energy
- Electric: Company: Seattle City Light
- Sewer: Company: Seattle Public Utilities
- Water: Company: Seattle Public Utilities
Community & HOA
Community
- Features: Electric Car Charging Station, Rooftop Deck
- Subdivision: Green Lake
HOA
- Services included: See Remarks
- HOA fee: Has HOA fee
Location
- Region: Seattle
Financial & listing details
- Price per square foot: $584/sqft
- Date on market: 10/1/2026
- Listing terms: Conventional
- Inclusions: Dishwasher(s), Garbage Disposal, Microwave(s), Refrigerator(s), Stove(s)/Range(s)
Estimated market value
Not available
Estimated sales range
Not available
Not available
Price history
| Date | Event | Price |
|---|---|---|
| 10/1/2026 | Listed for sale | $692,000$584/sqft |
Source:  NWMLS as distributed by MLS GRID #2589883 Report a problem NWMLS as distributed by MLS GRID #2589883 Report a problem | ||
Public tax history
Tax history is unavailable.
Monthly payment
Est. payment
Payment breakdown
Explore the cost of this home by adjusting the details. Changes won't be saved.Climate risks
Neighborhood: Phinney Ridge
Nearby schools
Schools provided by the listing agent
- Elementary: West Woodland
- Middle: Hamilton Mid
- High: Lincoln High
Source: NWMLS as distributed by MLS GRID. This data may not be complete. We recommend contacting the local school district to confirm school assignments for this home.

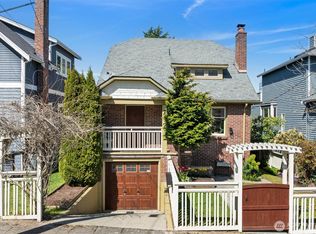
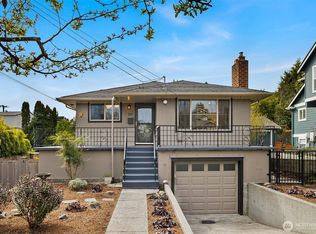
Similar homes
- $689,0003 bd3 ba1k sqft9251 Palatine A Condominium, Seattle, WA 98103Active
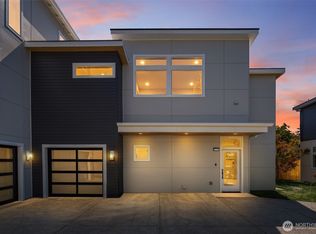 MLS ID #2574676, Dave Bajra. NWMLS as distributed by MLS GRID
 - $709,9502 bd3 ba1k sqftN 89th St Owners, Seattle, WA 98103Active
 MLS ID #2580746, Lani Girvan. NWMLS as distributed by MLS GRID
 - $719,9503 bd3 ba1.1k sqft7533 31st Ave Ne, Seattle, WA 98115Active
 MLS ID #2590297, Adrian Chu. NWMLS as distributed by MLS GRID
 - $919,9003 bd3 ba1.5k sqft4328 Woodlawn Avenue N #A, Seattle, WA 98103Active
 MLS ID #2591659, Marc Mignogna. NWMLS as distributed by MLS GRID
