Skip main navigation
Sold
  • Listed by: COMPASS • Jennifer Joli Hunter
    Bought with: COMPASS
    $1,185,000

    707 N 65th Street, Seattle, WA 98103

    3beds
    1,905sqft
    Condominium
    Built in 2026
    -- sqft lot
    $1,185,800 Zestimate®
    $622/sqft
    $5,067 Estimated rent

    Home value

    $1,185,800

    $1.13M - $1.25M

    $5,067/mo

    Zestimate® history
    Loading
    Loading...

    Owner options

    List your home for rent

    $5,067/mo

    Rent Zestimate®

    Find your next renter with Zillow Rental Manager. Plus, with online applications, you can quickly screen prospective tenants – for free.

    Learn more

    $5,067/mo

    Rent Zestimate®

    Refinance and save

    $7,645/mo

    Est. payment

    Refinancing to a lower rate could help reduce your monthly payments and save thousands over the life of the loan.

    See today's rates

    $7,645/mo

    Est. payment

    Explore your selling options

    Work with a Zillow partner agent

    Leverage their expertise and Zillow's premium Showcase listings to get your home seen by more buyers.

    Get started

    List with your own agent

    Get your home in front of millions of buyers by listing it on Zillow.

    Learn how to do it

    Sell it yourself

    Take full control of how buyers see your home on Zillow by listing For Sale by Owner (FSBO).

    List your home

    What's special

    Expansive walk-in closetSpa-worthy showerOversized breakfast barTrue dining spaceDirect garage accessLight-filled main floorInviting entry level
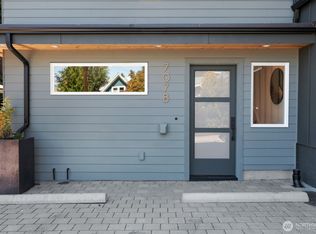
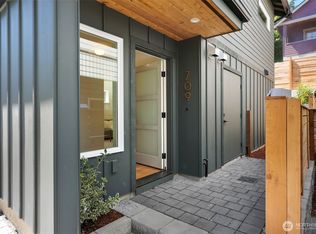
    Built by Alchemy Design Build—renowned for thoughtful architecture and exceptional craftsmanship—this brand-new 3-bedroom, 3.25-bathroom home offers 1,905 square feet of elevated living, complete with an attached 285sf oversized garage. The inviting entry level features solid sand-on-site oak hardwood floors, direct garage access, and a private ground-level bedroom with a full bath. Upstairs, the light-filled main floor is designed for effortless living and entertaining. A true dining space and chef’s kitchen—anchored by an oversized breakfast bar—flow seamlessly into a spacious living area bathed in natural light. The primary suite serves as your personal retreat, featuring a spa-worthy shower and an expansive walk-in closet. Another full bath serves the additional upper-level bedroom. Ductless mini-split creates perfect climate control and a new construction whole house builder warranty. Complete your day with a nightcap on the rooftop deck with a view of Green Lake and the surrounding territories. Minutes from Green Lake, Phinney Ridge, vibrant local shops, and farmer's markets, this turn-key home delivers modern design and an unbeatable location —with zero old-home headaches. *Ask about our Buyer Advantage Program: 1% Buyer Credits available for rate buydown & closing costs.

    Zillow last checked:

    Listing updated:

    Listed by:

    Jennifer Joli Hunter,

    COMPASS,

    Amie Stewart,

    COMPASS

    Bought with:

    Shoshana Godwin, 115158

    COMPASS

    Source: NWMLS as distributed by MLS GRID,MLS#: 2568782MLS Logo

    Facts & features

    Interior

    Bedrooms & bathrooms
    • Bedrooms: 3
    • Bathrooms: 4
    • Full bathrooms: 2
    • 3/4 bathrooms: 1
    • 1/2 bathrooms: 1
    • Main level bathrooms: 1
    • Main level bedrooms: 1
    Primary bedroom
    • Level: Third
    Bedroom
    • Level: Main
    Bedroom
    • Level: Third
    Bathroom full
    • Level: Main
    Bathroom full
    • Level: Third
    Bathroom three quarter
    • Level: Third
    Other
    • Level: Second
    Dining room
    • Level: Second
    Entry hall
    • Level: Main
    Kitchen with eating space
    • Level: Second
    Living room
    • Level: Second
    Utility room
    • Level: Third
    Heating
    • Ductless, High Efficiency (Unspecified), HRV/ERV System, Electric
    Cooling
    • Ductless
    Appliances
    • Included: Dishwasher, Disposal, Microwave, Refrigerator, Stove(s)/Range(s), Dishwasher(s), Garbage Disposal, Microwave(s), Refrigerator(s), Cooking - Electric Hookup, Cooking-Electric, Dryer-Electric, Washer
    • Laundry: Electric Dryer Hookup, Washer Hookup, Common Area
    Features
    • Flooring: Ceramic Tile, Hardwood
    • Has fireplace: No
    Interior area
    • Total structure area: 1,905
    • Total interior livable area: 1,905 sqft

    Property

    Parking
    • Total spaces: 1
    • Parking features: Individual Garage, Off Street
    • Has garage: Yes
    • Covered spaces: 1
    Features
    • Levels: Three Or More
    • Entry location: Main
    • Patio & porch: Cooking-Electric, Dryer-Electric, Primary Bathroom, Walk-In Closet(s), Washer
    • Has view: Yes
    • View description: Lake, Territorial
    • Has water view: Yes
    • Water view: Lake
    Lot
    • Features: Curbs, Paved, Sidewalk
    Details
    • Parcel number: 707TaxID
    • Special conditions: Standard

    Construction

    Type & style
    • Home type: Condo
    • Architectural style: Condo (3 Levels)
    • Property subtype: Condominium
    Materials
    • Cement/Concrete
    • Roof: See Remarks
    Condition
    • New construction: Yes
    • Year built: 2026
    • Major remodel year: 2026

    Utilities & green energy

    • Electric: Company: Seattle City Light
    • Sewer: Company: Seattle Public Utilities
    • Water: Company: Seattle Public Utilities

    Community & HOA

    Community
    • Features: Electric Car Charging Station, Rooftop Deck
    • Subdivision: Green Lake
    HOA
    • Services included: See Remarks
    • HOA fee: Has HOA fee
    Location
    • Region: Seattle

    Financial & listing details

    • Price per square foot: $622/sqft
    • Tax assessed value: $756,000
    • Annual tax amount: $8,219
    • Date on market: 8/13/2026
    • Listing terms: Conventional
    • Inclusions: Dishwasher(s), Garbage Disposal, Microwave(s), Refrigerator(s), Stove(s)/Range(s)

    Price history

    DateEventPrice
    9/22/2026Sold$1,185,000$622/sqft
    Source: NWMLS as distributed by MLS GRID #2568782 Report a problem
    8/21/2026Pending sale$1,185,000$622/sqft
    Source: NWMLS as distributed by MLS GRID #2568782 Report a problem
    8/13/2026Listed for sale$1,185,000+58%$622/sqft
    Source: NWMLS as distributed by MLS GRID #2568782 Report a problem
    7/15/2024Sold$750,000$394/sqft
    Source: NWMLS as distributed by MLS GRID #2266334 Report a problem

    Public tax history

    YearProperty taxesTax assessment
    2025$8,219 +6.9%$756,000 -0.7%
    2024$7,689 +3.1%$761,000 +2.4%
    2023$7,458 +3.3%$743,000 -7.6%
    2022$7,216 +12%$804,000 +22.6%
    2021$6,442 +4.8%$656,000 +10.4%
    2020$6,148 -5.2%$594,000 -7.2%
    2019$6,482 +23.6%$640,000 +12.5%
    2018$5,246 -1.8%$569,000 +12.2%
    2017$5,341 +31.4%$507,000 +12.4%
    2016$4,064 $451,000 +2.5%
    2015$4,064 $440,000 +10.3%
    2014$4,064 $399,000 +13.7%
    2013$4,064 $351,000 +2.3%
    2012-- $343,000
    2011-- $343,000 +1.2%
    2010-- $339,000
    2009-- $339,000 +1.2%
    2007-- $335,000 +6%
    2006-- $316,000 +10.1%
    2005-- $287,000 +54.3%
    2001$2,234 +9.7%$186,000 +15.5%
    2000$2,038 $161,000
    Find assessor info on the county website

    Neighborhood: Phinney Ridge

    Nearby schools

    GreatSchools rating
    Schools provided by the listing agent
    • Elementary: West Woodland
    • Middle: Hamilton Mid
    • High: Lincoln High

    Source: NWMLS as distributed by MLS GRID. This data may not be complete. We recommend contacting the local school district to confirm school assignments for this home.

    Get a cash offer in 3 minutes
    Find out how much your home could sell for in as little as 3 minutes with a no-obligation cash offer.
    Estimated market value
    $1,185,800
    Get a cash offer in 3 minutes
    Find out how much your home could sell for in as little as 3 minutes with a no-obligation cash offer.
    Estimated market value
    $1,185,800