Skip main navigation
Active
  • Listed by: COMPASS • Jennifer Joli Hunter
    $799,000

    709 N 65th Street, Seattle, WA 98103

    2beds
    1,147sqft
    : 
    $4,912/mo
    Get pre-qualified
    Condominium
    Built in 2026
    -- sqft lot
    $-- Zestimate®
    $697/sqft
    $1/mo HOA

    What's special

    Dedicated plug-and-play parkingOversized primary showerAiry open-to-below connectionSerene bedroomsOpen-concept main levelDuctless mini-split climate control
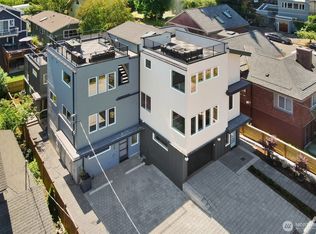
    Built by Alchemy Design Build—known for thoughtful architecture and uncompromising quality—this newly constructed 2-bed, 2-bath cottage delivers 1,147 sq ft of smart, elevated living. Inside, genuine sand-on-site oak hardwoods run throughout—no carpet, no synthetic LVP or anything engineered —offering a pristine, low-maintenance foundation. The open-concept main level flows seamlessly from a streamlined chef’s kitchen into light-filled living and dining areas, opening directly to a private back patio designed for effortless outdoor entertaining or quiet resets. Upstairs, serene bedrooms feature an airy open-to-below connection, complemented by a oversized primary shower. Complete with ductless mini-split climate control, dedicated plug-and-play parking, and a new construction builder warranty. Located moments from Green Lake, Phinney Ridge, vibrant local shops, and farmers markets, it proves that great design far outweighs extra square footage. Ask about our Buyer Advantage Program: 1% Buyer Credits available for rate buydown & closing costs.
    2 days
    |
    166
    |
    9
    |

    Zillow last checked:

    Listing updated:

    Listed by:

    Jennifer Joli Hunter,

    COMPASS,

    Kelley Meister,

    COMPASS

    Source: NWMLS as distributed by MLS GRID,MLS#: 2567985MLS Logo

      Facts & features

      Interior

      Bedrooms & bathrooms
      • Bedrooms: 2
      • Bathrooms: 2
      • 3/4 bathrooms: 1
      • 1/2 bathrooms: 1
      • Main level bathrooms: 1
      Primary bedroom
      • Level: Second
      Bedroom
      • Level: Second
      Bathroom three quarter
      • Level: Second
      Other
      • Level: Main
      Dining room
      • Level: Main
      Entry hall
      • Level: Main
      Kitchen without eating space
      • Level: Main
      Living room
      • Level: Main
      Utility room
      • Level: Main
      Heating
      • HRV/ERV System, Radiant, Electric
      Cooling
      • Ductless
      Appliances
      • Included: Dishwasher, Disposal, Microwave, Refrigerator, Stove(s)/Range(s), Dishwasher(s), Garbage Disposal, Microwave(s), Refrigerator(s), Water Heater Location: Mud Room/Storage, Cooking - Electric Hookup, Cooking-Electric, Dryer-Electric, Washer
      • Laundry: Electric Dryer Hookup, Washer Hookup
      Features
      • Flooring: Ceramic Tile, Hardwood
      • Windows: Skylight(s)
      • Has fireplace: No
      Interior area
      • Total structure area: 1,147
      • Total interior livable area: 1,147 sqft

      Property

      Parking
      • Total spaces: 1
      • Parking features: Off Street
      • Uncovered spaces: 1
      Features
      • Levels: Two
      • Stories: 2
      • Entry location: Main
      • Patio & porch: Cooking-Electric, Dryer-Electric, Skylight(s), Washer
      • Has view: Yes
      • View description: Territorial
      Details
      • Parcel number: 709TaxID
      • Special conditions: Standard

      Construction

      Type & style
      • Home type: Condo
      • Architectural style: Condo (2 Levels)
      • Property subtype: Condominium
      Materials
      • Cement/Concrete
      • Roof: Flat
      Condition
      • New construction: Yes
      • Year built: 2026
      • Major remodel year: 2026

      Utilities & green energy

      • Electric: Company: Seattle City Light
      • Sewer: Company: Seattle Public Utilities
      • Water: Company: Seattle Public Utilities

      Community & HOA

      Community
      • Features: Rooftop Deck
      • Subdivision: Green Lake
      HOA
      • Services included: See Remarks
      • HOA fee: Has HOA fee
      Location
      • Region: Seattle

      Financial & listing details

      • Price per square foot: $697/sqft
      • Date on market: 8/11/2026
      • Cumulative days on market: 4 days
      • Listing terms: Conventional
      • Inclusions: Dishwasher(s), Garbage Disposal, Microwave(s), Refrigerator(s), Stove(s)/Range(s)

        Estimated market value

        Not available

        Estimated sales range

        Not available

        Not available

        Price history

        DateEventPrice
        8/13/2026Listed for sale$799,000$697/sqft
        Source: NWMLS as distributed by MLS GRID #2567985 Report a problem

        Public tax history

        Tax history is unavailable.

        Monthly payment

        Est. payment

        Payment breakdown

        Explore the cost of this home by adjusting the details. Changes won't be saved.
        All calculations are estimates and provided by Zillow, Inc. for informational purposes only. Actual amounts may vary.
        HOA fees may include property taxes on listings classified as Co-Ops. Contact the listing agent and/or owner for fee details.
        See how much you could borrow to make a competitive offer.

        Climate risks

        Neighborhood: Phinney Ridge

        Getting around

        80 / 100
        Very Walkable
        48 / 100
        Some Transit
        73 / 100
        Very Bikeable

        Nearby schools

        GreatSchools rating
        Schools provided by the listing agent
        • Elementary: West Woodland
        • Middle: Hamilton Mid
        • High: Lincoln High

        Source: NWMLS as distributed by MLS GRID. This data may not be complete. We recommend contacting the local school district to confirm school assignments for this home.

        A local agent can set up tours, give advice and negotiate with sellers.

        Browse local experts

        Similar homes