Ask listing broker about builder preferred lender rates of 5.99%! Welcome to this newly built architecturally designed 3-bedroom, 2.5-bath standalone home features a rare one car garage + one car off street parking. The layout features vaulged ceilings and oversized windows that fill every floor with light. A private oversized yard right off the kitchen area; the ground level anchors a living room with kitchen and option to add an island, top floor hosts 3 Bedrooms with vaulted ceilings. Photos are of model unit - actual unit may differ. Additional homes available in same complex of different sizes: 3B2.5BA with 2 car garage and 4B2.5BA.
Active
Listed by: Pellego, Inc. • Eva Xia
$749,950
127 N 136th Street, Seattle, WA 98133
3beds
1,320sqft
Single Family Residence
Built in 2026
3,001 Square Feet Lot
$-- Zestimate®
$568/sqft
$5/mo HOA
What's special
Vaulted ceilings
- --
- on Zillow
- 264
- views
- 43
- saves
Zillow last checked:
Listing updated:
Listed by:
Eva Xia,
Pellego, Inc.,
Siddhant Bahadur,
Pellego, Inc.
Source: NWMLS as distributed by MLS GRID,MLS#: 2587581
Facts & features
Interior
Bedrooms & bathrooms
- Bedrooms: 3
- Bathrooms: 3
- Full bathrooms: 1
- 3/4 bathrooms: 1
- 1/2 bathrooms: 1
- Main level bathrooms: 1
Primary bedroom
- Level: Second
Bedroom
- Level: Second
Bedroom
- Level: Second
Bathroom full
- Level: Second
Bathroom three quarter
- Level: Second
Other
- Level: Main
Dining room
- Level: Main
Entry hall
- Level: Main
Kitchen with eating space
- Level: Main
Living room
- Level: Main
Heating
- Ductless, Electric
Cooling
- Ductless
Appliances
- Included: Disposal, Microwave, Refrigerator, Stove(s)/Range(s), Garbage Disposal, Microwave(s), Refrigerator(s)
Features
- Bath Off Primary
- Flooring: Vinyl Plank
- Windows: Dbl Pane/Storm Window
- Has fireplace: No
Interior area
- Total structure area: 1,320
- Total interior livable area: 1,320 sqft
Property
Parking
- Total spaces: 2
- Parking features: Driveway, Attached Garage
- Has attached garage: Yes
- Covered spaces: 1
- Uncovered spaces: 1
Features
- Levels: Two
- Stories: 2
- Entry location: Main
- Patio & porch: Bath Off Primary, Dbl Pane/Storm Window, Vaulted Ceiling(s), Walk-In Closet(s)
Lot
- Size: 3,001 Square Feet
- Features: Paved
- Topography: Level
Details
- Parcel number: 6391780020
- Zoning description: Jurisdiction: City
- Special conditions: Standard
Construction
Type & style
- Home type: SingleFamily
- Architectural style: Contemporary,2 Story
- Property subtype: Single Family Residence
Materials
- Cement Planked, Cement Plank
- Foundation: Poured Concrete
- Roof: Composition
Condition
- Under Construction
- New construction: Yes
- Year built: 2026
Utilities & green energy
- Electric: Company: SCL
- Sewer: Sewer Connected, Company: SPU
- Water: Public, Company: SPU
Community & HOA
Community
- Features: CCRs
- Subdivision: Broadview
HOA
- Services included: See Remarks
- HOA fee: $5 monthly
Location
- Region: Seattle
Financial & listing details
- Price per square foot: $568/sqft
- Annual tax amount: $1,371
- Date on market: 9/25/2026
- Listing terms: Conventional
- Inclusions: Garbage Disposal, Microwave(s), Refrigerator(s), Stove(s)/Range(s)
Estimated market value
Not available
Estimated sales range
Not available
Not available
Price history
| Date | Event | Price |
|---|---|---|
| 9/25/2026 | Listed for sale | $749,950$568/sqft |
Source:  NWMLS as distributed by MLS GRID #2587581 Report a problem NWMLS as distributed by MLS GRID #2587581 Report a problem | ||
Public tax history
Tax history is unavailable.
Monthly payment
Est. payment
Payment breakdown
Explore the cost of this home by adjusting the details. Changes won't be saved.Climate risks
Neighborhood: Broadview


Similar homes
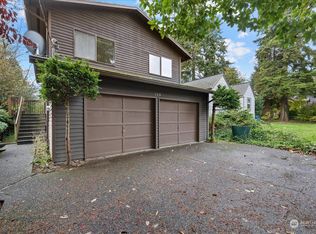
- $849,9503 bd3 ba1.3k sqftGreenwood Heights, Seattle, WA 98133Active
 MLS ID #2585411, Eva Xia. NWMLS as distributed by MLS GRID
 - $699,0003 bd3 ba1k sqft11026 Evanston, Seattle, WA 98133Active
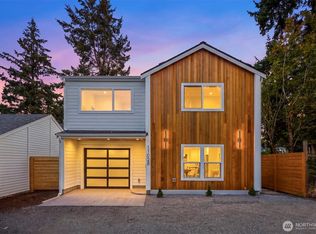 MLS ID #2587979, Caitlin Sullivan. NWMLS as distributed by MLS GRID
 - $729,9993 bd3 ba1k sqftNa, Seattle, WA 98133Active
 MLS ID #2576019, Santhiya Palaniappan. NWMLS as distributed by MLS GRID
 - $599,0003 bd3 ba1.3k sqftStone Ave, Seattle, WA 98133Active
 MLS ID #2587289, Jill M. McCormick. NWMLS as distributed by MLS GRID
