Discover the perfect blend of contemporary design and everyday luxury in this exceptional 2025 new construction home located in Seattle's sought-after Broadview/Greenwood neighborhood. Thoughtfully designed with an open-concept floor plan, this residence offers bright, light-filled living spaces and premium finishes throughout. The designer kitchen is the centerpiece of the home, showcasing custom high-end cabinetry, elegant quartz countertops, and a premium LG stainless steel appliance suite—creating the ideal space for entertaining or everyday living. Upstairs, you'll find two spacious bedrooms and beautifully appointed bathrooms featuring spa-inspired finishes, heated tile floors, and elegant Restoration Hardware fixtures that elevate the home's modern aesthetic. Efficient mini-split heating and air conditioning provide year-round comfort. Step outside to your own private urban patio—perfect for relaxing, entertaining and relaxing setting. A rare detached one-car garage features impressive 13-foot ceilings and a versatile bonus loft, ideal for a home office, fitness studio, creative workspace, or additional storage. Perfectly positioned just minutes from neighborhood cafés, restaurants, shopping, parks, and the light rail, this home offers an exceptional lifestyle with convenient access to everything Seattle has to offer. Modern architecture, thoughtful design, premium craftsmanship, and an unbeatable location come together to create a truly remarkable opportunity.
Active
Listed by: John L. Scott Snohomish • Pete Keating
$693,000
404 N 127th Street, Seattle, WA 98133
2beds
1,110sqft
Single Family Residence, Condominium
Built in 2025
8,102 Square Feet Lot
$689,100 Zestimate®
$624/sqft
$5/mo HOA
What's special
Versatile bonus loftBright light-filled living spacesSpa-inspired finishesPremium finishes throughoutElegant quartz countertopsEveryday luxuryDesigner kitchen
- --
- on Zillow
- 168
- views
- 8
- saves
Zillow last checked:
Listing updated:
Listed by:
Pete Keating,
John L. Scott Snohomish
Source: NWMLS as distributed by MLS GRID,MLS#: 2561731
Facts & features
Interior
Bedrooms & bathrooms
- Bedrooms: 2
- Bathrooms: 2
- Full bathrooms: 1
- 1/2 bathrooms: 1
- Main level bathrooms: 1
Primary bedroom
- Level: Second
Bedroom
- Level: Second
Bathroom full
- Level: Second
Other
- Level: Main
Bonus room
- Level: Garage
Dining room
- Level: Main
Entry hall
- Level: Main
Great room
- Level: Main
Kitchen with eating space
- Level: Main
Utility room
- Level: Main
Heating
- Ductless, Electric
Cooling
- Ductless
Appliances
- Included: Dishwasher, Dryer, Microwave, Refrigerator, Stove(s)/Range(s), Washer, Dishwasher(s), Dryer(s), Microwave(s), Refrigerator(s), Washer(s), Water Heater: Electric, Water Heater Location: Upper closet, Cooking - Electric Hookup, Cooking-Electric, Dryer-Electric
- Laundry: Electric Dryer Hookup, Washer Hookup
Features
- Flooring: Concrete, Engineered Hardwood
- Doors: French Doors
- Has fireplace: No
Interior area
- Total structure area: 1,110
- Total interior livable area: 1,110 sqft
Property
Parking
- Total spaces: 1
- Parking features: Individual Garage, Off Street, Uncovered
- Has garage: Yes
- Covered spaces: 1
Features
- Levels: Two
- Stories: 2
- Entry location: Main
- Patio & porch: Cooking-Electric, Dryer-Electric, French Doors, Primary Bathroom, Walk-In Closet(s), Washer, Water Heater
- Has view: Yes
- View description: Territorial
Lot
- Size: 8,102 Square Feet
- Features: Paved
Details
- Parcel number: 2617290020
- Special conditions: Standard
Construction
Type & style
- Home type: SingleFamily
- Architectural style: Modern,Condo (2 Levels)
- Property subtype: Single Family Residence, Condominium
Materials
- Stucco, Structural Insulated Panel (SIPs)
- Roof: Flat,Torch Down
Condition
- New construction: Yes
- Year built: 2025
- Major remodel year: 2025
Community & HOA
Community
- Features: Electric Car Charging Station
- Subdivision: Broadview
HOA
- Services included: See Remarks
- HOA fee: $5 monthly
Location
- Region: Seattle
Financial & listing details
- Price per square foot: $624/sqft
- Annual tax amount: $6,060
- Date on market: 7/31/2026
- Listing terms: Conventional,FHA,VA Loan
- Inclusions: Dishwasher(s), Dryer(s), Microwave(s), Refrigerator(s), Stove(s)/Range(s), Washer(s)
Estimated market value
$689,100
$655,000 - $724,000
$3,190/mo
Price history
| Date | Event | Price |
|---|---|---|
| 10/1/2026 | Listed for sale | $693,000$624/sqft |
Source:  NWMLS as distributed by MLS GRID #2561731 Report a problem NWMLS as distributed by MLS GRID #2561731 Report a problem | ||
| 9/4/2026 | Pending sale | $693,000$624/sqft |
Source: NWMLS as distributed by MLS GRID #2561731 Report a problem | ||
| 7/31/2026 | Listed for sale | $693,000$624/sqft |
Source: NWMLS as distributed by MLS GRID #2561731 Report a problem | ||
Public tax history
Tax history is unavailable.
Monthly payment
Est. payment
Payment breakdown
Explore the cost of this home by adjusting the details. Changes won't be saved.Climate risks
Neighborhood: Bitter Lake
Similar homes
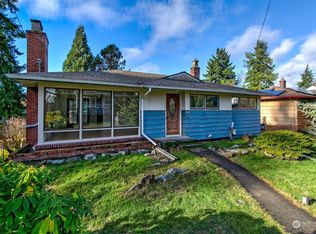
- $699,0003 bd3 ba1k sqft11026 Evanston, Seattle, WA 98133Active
 MLS ID #2587979, Caitlin Sullivan. NWMLS as distributed by MLS GRID
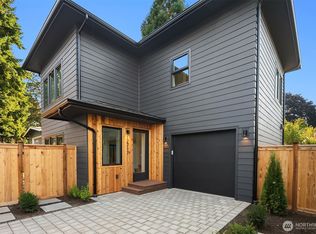
 - $749,9503 bd3 ba1.3k sqftGreenwood Heights, Seattle, WA 98133Active
 MLS ID #2587581, Eva Xia. NWMLS as distributed by MLS GRID
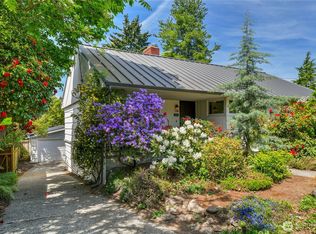
 - $729,9993 bd3 ba1k sqftNa, Seattle, WA 98133Active
 MLS ID #2576019, Santhiya Palaniappan. NWMLS as distributed by MLS GRID
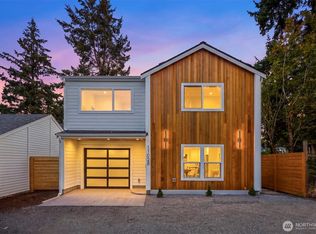
 - $849,9503 bd3 ba1.3k sqftGreenwood Heights, Seattle, WA 98133Active
 MLS ID #2585411, Eva Xia. NWMLS as distributed by MLS GRID
