Meet ROJO Development — Seattle natives ROland Williams and Mike JOnes, bringing Roland’s years of experience with Dwell Development and Mike’s business acumen to life at 1556 Pearl. This sleek 3-home micro community blends high design with serious sustainability. CERTIFIED 4 STAR BUILT GREEN. Home B stands all on its own — no shared walls, no compromises. Airy vaulted ceilings and oversized windows flood the space with natural light for that effortless, modern vibe. But behind the style is substance: 9-inch double-wall framing and top-tier insulation keep things ultra-efficient, while the Mitsubishi mini-split with HRV system delivers year-round comfort and clean air. Outside, you’ll find a fully fenced private backyard and a convenient attached garage- EV charger ready — everyday luxury, done right. Perched on Beacon Hill above Georgetown, 1556 Pearl offers the best of South Seattle living: cool, connected, and forward-thinking. Buyer Advantage Program - 1% Buyer Credit Available for Rate Buydown & Closing Costs!
Active
Listed by: Windermere R E Mount Baker • Steven Gorecki
$689,000
1556 S Pearl Street #B, Seattle, WA 98108
3beds
1,141sqft
Single Family Residence, Condominium
Built in 2026
1,724 Square Feet Lot
$687,400 Zestimate®
$604/sqft
$50/mo HOA
What's special
- --
- on Zillow
- 195
- views
- 8
- saves
Likely to sell faster than
Zillow last checked:
Listing updated:
Listed by:
Steven Gorecki,
Windermere R E Mount Baker,
Flora Fleet,
Windermere R E Mount Baker
Source: NWMLS as distributed by MLS GRID,MLS#: 2590775
Facts & features
Interior
Bedrooms & bathrooms
- Bedrooms: 3
- Bathrooms: 3
- Full bathrooms: 1
- 3/4 bathrooms: 1
- 1/2 bathrooms: 1
- Main level bathrooms: 1
Primary bedroom
- Level: Second
Bedroom
- Level: Second
Bedroom
- Level: Second
Bathroom three quarter
- Level: Second
Bathroom full
- Level: Second
Other
- Level: Main
Entry hall
- Level: Main
Kitchen with eating space
- Level: Main
Living room
- Level: Main
Utility room
- Level: Garage
Heating
- Ductless, Electric
Cooling
- Ductless
Appliances
- Included: Dishwasher, Microwave, Stove(s)/Range(s), Washer, Dishwasher(s), Microwave(s), Washer(s)
- Laundry: Washer Hookup
Features
- Flooring: Ceramic Tile, Hardwood, Vinyl Plank
- Has fireplace: No
Interior area
- Total structure area: 1,141
- Total interior livable area: 1,141 sqft
Property
Parking
- Parking features: Individual Garage
- Has garage: Yes
Features
- Levels: Two
- Stories: 2
- Entry location: Main
- Patio & porch: Ground Floor, Primary Bathroom, Vaulted Ceiling(s), Walk-In Closet(s), Washer
Lot
- Size: 1,724 Square Feet
Details
- Parcel number: 373280028508
- Special conditions: Standard
Construction
Type & style
- Home type: SingleFamily
- Architectural style: Condo (2 Levels)
- Property subtype: Single Family Residence, Condominium
Materials
- Cement/Concrete, Wood Siding
- Roof: Composition,Metal
Condition
- New construction: Yes
- Year built: 2026
- Major remodel year: 2026
Utilities & green energy
- Electric: Company: City of Seattle
- Sewer: Company: City of Seattle
- Water: Company: City of Seattle
Green energy
- Green verification: Other
- Energy efficient items: Double Wall
Community & HOA
Community
- Subdivision: Beacon Hill
HOA
- Services included: Common Area Maintenance
- HOA fee: $50 monthly
Location
- Region: Seattle
Financial & listing details
- Price per square foot: $604/sqft
- Annual tax amount: $1
- Date on market: 10/3/2026
- Listing terms: Conventional
- Inclusions: Dishwasher(s), Microwave(s), Stove(s)/Range(s), Washer(s)
Estimated market value
$687,400
$653,000 - $722,000
$3,262/mo
Price history
| Date | Event | Price |
|---|---|---|
| 10/3/2026 | Listed for sale | $689,000$604/sqft |
Source:  NWMLS as distributed by MLS GRID #2590775 Report a problem NWMLS as distributed by MLS GRID #2590775 Report a problem | ||
Public tax history
Tax history is unavailable.
Monthly payment
Est. payment
Payment breakdown
Explore the cost of this home by adjusting the details. Changes won't be saved.Climate risks
Neighborhood: Beacon Hill
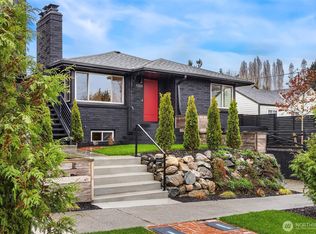
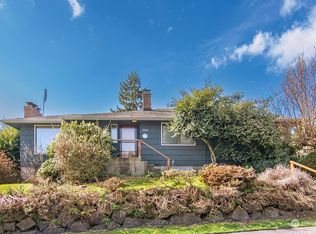

Similar homes
- $765,0003 bd3 ba1.5k sqft1556 S Pearl St Owners' Association, Seattle, WA 98108Active
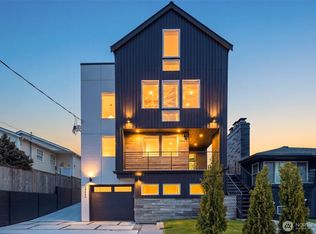 MLS ID #2590779, Steven Gorecki. NWMLS as distributed by MLS GRID
 - $664,9953 bd2 ba1k sqft4217 S Findlay Street, Seattle, WA 98118Active
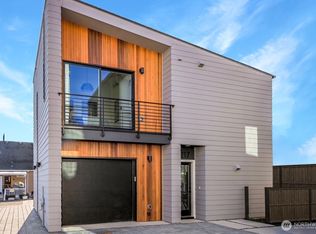 MLS ID #2592723, Atlee Treasure. NWMLS as distributed by MLS GRID
 - $650,0003 bd3 ba1.4k sqftFortress & Fancy, Seattle, WA 98108Active
 MLS ID #2583384, Amy Alpeza. NWMLS as distributed by MLS GRID
 - $479,9502 bd2 ba830 sqftRose Street Cottages, Seattle, WA 98108Active
 MLS ID #2589048, Yahui Wei. NWMLS as distributed by MLS GRID
