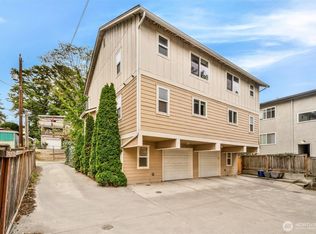
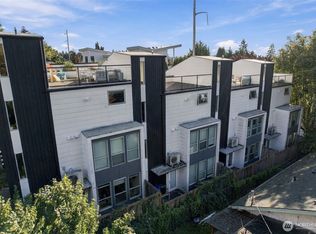
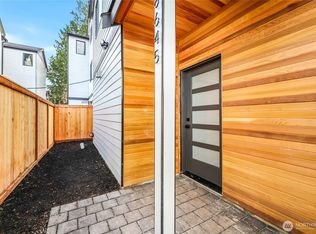
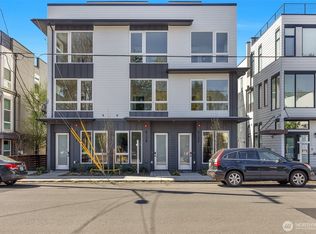
Discover the perfect blend of modern style, comfort, and convenience in this inviting Seattle townhome! Whether you're a first-time homebuyer, a busy professional, or looking for a place to call your own, this home offers an exciting opportunity to enjoy contemporary living in a desirable Seattle location. The third-floor primary suite is a true highlight featuring a spacious walk-in closet and an oversized shower. Step outside to the expansive rooftop deck and take in beautiful mountain views-the perfect setting for morning coffee, outdoor dining, entertaining guests, or simply unwinding at the end of the day. Enjoy the appeal of townhome living with a modern feel and the convenience of being close to everyday essentials, shopping, dining, parks, and major commuter routes.
Active
Listed by: 1 Percent Lists Tacoma • Samoeun Pen
$530,000
9462 20th Avenue SW, Seattle, WA 98106
3beds
950sqft
Townhouse, Single Family Residence
Built in 2022
679 Square Feet Lot
$526,200 Zestimate®
$558/sqft
$-- HOA
What's special
Expansive rooftop deckModern styleBeautiful mountain viewsThird-floor primary suiteOversized showerSpacious walk-in closet
- --
- on Zillow
- 107
- views
- 9
- saves
Likely to sell faster than
Zillow last checked:
Listing updated:
Offers reviewed: Oct 14
Listed by:
Samoeun Pen,
1 Percent Lists Tacoma
Source: NWMLS as distributed by MLS GRID,MLS#: 2587340
Facts & features
Interior
Bedrooms & bathrooms
- Bedrooms: 3
- Bathrooms: 2
- Full bathrooms: 2
Primary bedroom
- Level: Third
- Width: 1 Feet
Bedroom
- Level: Lower
- Width: 1 Feet
Bedroom
- Level: Lower
- Width: 1 Feet
Bathroom full
- Level: Third
- Width: 1 Feet
Bathroom full
- Level: Lower
- Width: 1 Feet
Dining room
- Level: Main
- Width: 1 Feet
Entry hall
- Level: Lower
- Width: 1 Feet
Living room
- Level: Main
- Width: 1 Feet
Utility room
- Level: Main
Heating
- Ductless, Electric, Natural Gas
Cooling
- Ductless
Appliances
- Included: Dishwasher, Disposal, Double Oven, Dryer, Microwave, Refrigerator, Stove(s)/Range(s), Washer, Dishwasher(s), Dryer(s), Garbage Disposal, Microwave(s), Refrigerator(s), Washer(s)
Features
- Flooring: Laminate
- Has fireplace: No
Interior area
- Total structure area: 950
- Total interior livable area: 950 sqft
Property
Parking
- Parking features: None
Features
- Levels: Multi/Split
- Entry location: Lower
- Patio & porch: Second Primary Bedroom
Lot
- Size: 679 Square Feet
Details
- Parcel number: 9352900859
- Zoning description: Jurisdiction: City
- Special conditions: Standard
Construction
Type & style
- Home type: Townhouse
- Architectural style: Modern,Townhouse
- Property subtype: Townhouse, Single Family Residence
Materials
- Cement/Concrete, Cement Planked, Cement Plank
- Foundation: Poured Concrete
- Roof: Flat
Condition
- Very Good
- Year built: 2022
- Major remodel year: 2022
Utilities & green energy
- Electric: Company: Seattle
- Sewer: Available, Company: Seattle
- Water: Public, Company: Seattle
Community & HOA
Community
- Subdivision: White Center
Location
- Region: Seattle
Financial & listing details
- Price per square foot: $558/sqft
- Tax assessed value: $504,000
- Annual tax amount: $2,630
- Offers reviewed: 10/14/2026
- Date on market: 10/9/2026
- Listing terms: Conventional,FHA
- Inclusions: Dishwasher(s), Double Oven, Dryer(s), Garbage Disposal, Microwave(s), Refrigerator(s), Stove(s)/Range(s), Washer(s)
Estimated market value
$526,200
$500,000 - $553,000
$2,821/mo
Price history
| Date | Event | Price |
|---|---|---|
| 10/9/2026 | Listed for sale | $530,000+7.1%$558/sqft |
Source:  NWMLS as distributed by MLS GRID #2587340 Report a problem NWMLS as distributed by MLS GRID #2587340 Report a problem | ||
| 1/8/2025 | Sold | $495,000+3.1%$521/sqft |
Source: NWMLS as distributed by MLS GRID #2313603 Report a problem | ||
| 12/11/2024 | Pending sale | $480,000$505/sqft |
Source: NWMLS as distributed by MLS GRID #2313603 Report a problem | ||
| 12/4/2024 | Listed for sale | $480,000+28.7%$505/sqft |
Source: NWMLS as distributed by MLS GRID #2313603 Report a problem | ||
| 12/29/2023 | Sold | $373,000+3030.2%$393/sqft |
Source: Public Record Report a problem | ||
| 9/26/2023 | Sold | $11,916$13/sqft |
Source: Public Record Report a problem | ||
Public tax history
| Year | Property taxes | Tax assessment |
|---|---|---|
| 2025 | $5,262 +4.1% | $504,000 -3.4% |
| 2024 | $5,053 +91.5% | $522,000 +97.7% |
| 2023 | $2,639 -23% | $264,000 -32.8% |
| 2022 | $3,425 | $393,000 |
Find assessor info on the county website
Monthly payment
Est. payment
Payment breakdown
Explore the cost of this home by adjusting the details. Changes won't be saved.Climate risks
Neighborhood: South Delridge
Similar homes
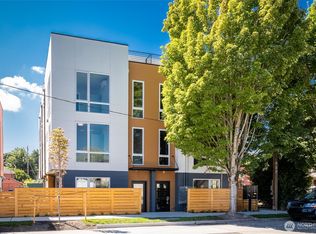
- $550,0002 bd3 ba1.3k sqft527 S Cloverdale Street #D, Seattle, WA 98108Active
 MLS ID #2441677, George Wang. NWMLS as distributed by MLS GRID
 - $525,0002 bd2 ba1k sqft5057 37th, Seattle, WA 98118Active
 MLS ID #2582491, Adam Weissman. NWMLS as distributed by MLS GRID
 - $520,0002 bd2 ba1k sqft6723 Carleton Avenue S #B, Seattle, WA 98108Active
 MLS ID #2559918, Lucas Pinto. NWMLS as distributed by MLS GRID
 - $499,0002 bd2 ba1k sqft9326 Renton Avenue S #G, Seattle, WA 98118Active
 MLS ID #2535004, Kara Rogers. NWMLS as distributed by MLS GRID
