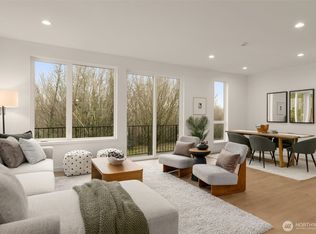
New Price! A refined take on modern living in Pigeon Point, this Shelter Homes residence balances efficient design with elevated outdoor space. Thoughtfully laid out across multiple levels, this home offers approximately 1,107 square feet with 2 bedrooms, 1.75 baths, a private roof deck, and the convenience of street parking—all crafted to maximize light, function, and flexibility. The main living level is open and composed, featuring clean lines, wide-plank flooring, and a layout that feels intentional. The kitchen is both stylish and practical, with quartz countertops, contemporary cabinetry, stainless steel appliances, and a central island that supports daily life from quiet mornings to casual entertaining. Living and dining spaces connect seamlessly, creating a comfortable flow without wasted square footage. Bedrooms are positioned for separation and privacy, with the upper-level bedroom enjoying generous natural light while the additional bedroom offers versatility for guests or work-from-home needs. Bathrooms are modern and efficient, with quality finishes and smart layouts that prioritize usability. Crowning the home is a private rooftop deck, an extension of the living space designed for open-air dining or relaxation. Set in a quiet residential pocket of Pigeon Point near parks and local amenities, this home offers a modern lifestyle that is streamlined, intentional, and easy to live in.
Active
Listed by: Windermere RE/Capitol Hill,Inc • Ray York
$599,900
4409 B 21st Avenue SW, Seattle, WA 98106
2beds
1,152sqft
Townhouse, Condominium
Built in 2026
239 Square Feet Lot
$599,000 Zestimate®
$521/sqft
$180/mo HOA
What's special
- --
- on Zillow
- 132
- views
- 12
- saves
Zillow last checked:
Listing updated:
Listed by:
Ray York,
Windermere RE/Capitol Hill,Inc,
Ian Porter,
Windermere RE/Capitol Hill,Inc
Source: NWMLS as distributed by MLS GRID,MLS#: 2528575
Facts & features
Interior
Bedrooms & bathrooms
- Bedrooms: 2
- Bathrooms: 2
- Full bathrooms: 1
- 3/4 bathrooms: 1
- Main level bathrooms: 1
- Main level bedrooms: 1
Primary bedroom
- Level: Third
Bedroom
- Level: Main
Bathroom full
- Level: Main
Bathroom three quarter
- Level: Third
Entry hall
- Level: Main
Great room
- Level: Second
Kitchen with eating space
- Level: Second
Utility room
- Level: Main
Heating
- Ductless, HRV/ERV System, Wall Furnace, Electric
Cooling
- Ductless
Appliances
- Included: Dishwasher, Disposal, Microwave, Refrigerator, Stove(s)/Range(s), Dishwasher(s), Garbage Disposal, Microwave(s), Refrigerator(s), Water Heater: Hybrid Electric, Water Heater Location: Utility, Cooking - Electric Hookup, Cooking-Electric, Dryer-Electric, Ice Maker, Washer
- Laundry: Electric Dryer Hookup, Washer Hookup
Features
- Flooring: Ceramic Tile, Laminate, Carpet
- Has fireplace: No
Interior area
- Total structure area: 1,152
- Total interior livable area: 1,152 sqft
Property
Parking
- Parking features: Off Street
Features
- Levels: Multi/Split
- Entry location: Main
- Patio & porch: Cooking-Electric, Dryer-Electric, Ice Maker, Washer, Water Heater
- Has view: Yes
- View description: City, Mountain(s), See Remarks, Sound, Territorial
- Has water view: Yes
- Water view: Sound
Lot
- Size: 239 Square Feet
- Features: Corner Lot, Paved
Details
- Parcel number: 1773600845
- Special conditions: Standard
Construction
Type & style
- Home type: Townhouse
- Architectural style: Modern,Townhouse
- Property subtype: Townhouse, Condominium
Materials
- Cement Planked, Cement Plank
- Roof: Flat
Condition
- New construction: Yes
- Year built: 2026
Utilities & green energy
- Electric: Company: Seattle City Light
- Sewer: Company: SPU - Sub-metered Guardian
- Water: Company: SPU - Sub-metered Guardian
Green energy
- Green verification: Other
Community & HOA
Community
- Subdivision: Pigeon Point
HOA
- Services included: See Remarks
- HOA fee: $180 monthly
- HOA phone: 206-486-9209
Location
- Region: Seattle
Financial & listing details
- Price per square foot: $521/sqft
- Annual tax amount: $1
- Date on market: 5/22/2026
- Listing terms: Conventional
- Inclusions: Dishwasher(s), Garbage Disposal, Microwave(s), Refrigerator(s), Stove(s)/Range(s)
Estimated market value
$599,000
$569,000 - $629,000
$3,195/mo
Price history
| Date | Event | Price |
|---|---|---|
| 9/14/2026 | Listed for sale | $599,900$521/sqft |
Source:  NWMLS as distributed by MLS GRID #2528575 Report a problem NWMLS as distributed by MLS GRID #2528575 Report a problem | ||
| 9/11/2026 | Pending sale | $599,900$521/sqft |
Source: NWMLS as distributed by MLS GRID #2528575 Report a problem | ||
| 6/12/2026 | Price change | $599,900-4.8%$521/sqft |
Source: NWMLS as distributed by MLS GRID #2528575 Report a problem | ||
| 5/14/2026 | Listed for sale | $629,900$547/sqft |
Source: NWMLS as distributed by MLS GRID #2523868 Report a problem | ||
Public tax history
Tax history is unavailable.
Monthly payment
Est. payment
Payment breakdown
Explore the cost of this home by adjusting the details. Changes won't be saved.Climate risks
Neighborhood: North Delridge
Nearby schools
Schools provided by the listing agent
- Elementary: Pathfinder K-8
- Middle: Madison Mid
- High: West Seattle High
Source: NWMLS as distributed by MLS GRID. This data may not be complete. We recommend contacting the local school district to confirm school assignments for this home.
Similar homes
- $530,0003 bd2 ba950 sqft9462 20th Avenue SW, Seattle, WA 98106Active
 MLS ID #2587340, Samoeun Pen. NWMLS as distributed by MLS GRID
 - $699,9002 bd3 ba1.1k sqftWest Harbor 6, Seattle, WA 98106Active
 MLS ID #2528630, Ray York. NWMLS as distributed by MLS GRID
 - $698,5002 bd2 ba1.1k sqft122 17th Avenue E #B, Seattle, WA 98112Active
 MLS ID #2592534, Caroline Weil. NWMLS as distributed by MLS GRID
 - $559,9882 bd3 ba1.2k sqft2852 SW Nevada Street, Seattle, WA 98126Active
 MLS ID #2546765, Jose Chapa. NWMLS as distributed by MLS GRID
