Welcome to 1318 Yakima Ave S — a modern, energy-efficient townhome with west-facing city views in Seattle’s vibrant Central District/Leschi neighborhood, offering one of the city’s most convenient Eastside commutes. Natural light fills the open-concept main level, where quartz countertops, stainless steel appliances, and seamless living and dining spaces create an ideal setup for entertaining or everyday living. Flexible bedroom spaces offer options for guests, remote work, or comfortable city living. Additional features include mini-split heating & A/C, EV charging, solar panels, and an oversized attached garage with extra storage. Solar panel benefits contribute to exceptionally low owner-reported electricity costs, with potential utility credits during sunnier summer months. Located in a Green 4 Star certified community near Light Rail, downtown Seattle, parks, and bike trails, this home combines modern convenience with low-maintenance living. HOA coverage includes major exterior components including roof, gutters, windows, and solar panel replacement/maintenance. Builder warranty coverage remains through Nov. 2027. No current special assessments per HOA.
Active
Listed by: Pellego, Inc. • Philong Nguyen • 206-225-4674
Price cut: $10K (9/24)
$715,000
1318 Yakima Avenue S #A03, Seattle, WA 98144
3beds
1,268sqft
Townhouse, Single Family Residence
Built in 2022
919 Square Feet Lot
$709,100 Zestimate®
$564/sqft
$386/mo HOA
What's special
Modern energy-efficient townhomeSolar panelsWest-facing city viewsFlexible bedroom spacesStainless steel appliancesQuartz countertopsEv charging
- --
- on Zillow
- 256
- views
- 17
- saves
Zillow last checked:
Listing updated:
Listed by:
Philong Nguyen 206-225-4674 philong@nguyenxp.com,
Pellego, Inc.
Source: NWMLS as distributed by MLS GRID,MLS#: 2564214
Facts & features
Interior
Bedrooms & bathrooms
- Bedrooms: 3
- Bathrooms: 2
- Full bathrooms: 1
- 3/4 bathrooms: 1
Primary bedroom
- Level: Second
Bedroom
- Level: Second
Bedroom
- Level: Second
Bathroom full
- Level: Second
Bathroom three quarter
- Level: Second
Entry hall
- Level: Lower
Great room
- Level: Main
Kitchen with eating space
- Level: Main
Heating
- Ductless, Heat Pump, Electric, See Remarks, Solar (Unspecified)
Cooling
- Ductless, Heat Pump
Appliances
- Included: Dishwasher, Disposal, Dryer, Microwave, Refrigerator, Stove(s)/Range(s), Washer, Dishwasher(s), Dryer(s), Garbage Disposal, Microwave(s), Refrigerator(s), Washer(s), Water Heater: Electric, Water Heater Location: Upper floor closet
Features
- Bath Off Primary, Pantry
- Flooring: Vinyl, Vinyl Plank, Carpet
- Basement: None
- Has fireplace: No
Interior area
- Total structure area: 1,268
- Total interior livable area: 1,268 sqft
Property
Parking
- Total spaces: 1
- Parking features: Attached Garage
- Has attached garage: Yes
- Covered spaces: 1
Features
- Levels: Multi/Split
- Entry location: Lower
- Patio & porch: Bath Off Primary, Pantry, Water Heater
Lot
- Size: 919 Square Feet
- Features: Curbs, Paved, Sidewalk, Deck, Electric Car Charging, High Speed Internet, Patio
- Topography: Level
Details
- Parcel number: 3644100187
- Zoning: LR1
- Zoning description: Jurisdiction: City
- Special conditions: Standard
Construction
Type & style
- Home type: Townhouse
- Architectural style: Townhouse
- Property subtype: Townhouse, Single Family Residence
Materials
- Wood Products
- Foundation: Poured Concrete
- Roof: Composition
Condition
- Year built: 2022
Utilities & green energy
- Sewer: Available, Sewer Connected
- Water: Public
Green energy
- Green verification: Built Green™
- Energy generation: Solar
Community & HOA
Community
- Features: CCRs
- Subdivision: Leschi
HOA
- Services included: Common Area Maintenance, Earthquake Insurance
- HOA fee: $386 monthly
Location
- Region: Seattle
Financial & listing details
- Price per square foot: $564/sqft
- Annual tax amount: $6,193
- Date on market: 8/4/2026
- Listing terms: Conventional,FHA
- Inclusions: Dishwasher(s), Dryer(s), Garbage Disposal, Microwave(s), Refrigerator(s), Stove(s)/Range(s), Washer(s)
Estimated market value
$709,100
$674,000 - $745,000
$3,427/mo
Price history
| Date | Event | Price |
|---|---|---|
| 9/24/2026 | Price change | $715,000-1.4%$564/sqft |
Source:  NWMLS as distributed by MLS GRID #2564214 Report a problem NWMLS as distributed by MLS GRID #2564214 Report a problem | ||
| 8/25/2026 | Price change | $725,000-1.4%$572/sqft |
Source: NWMLS as distributed by MLS GRID #2564214 Report a problem | ||
| 8/4/2026 | Listed for sale | $735,000+8.6%$580/sqft |
Source: NWMLS as distributed by MLS GRID #2564214 Report a problem | ||
| 7/9/2024 | Listing removed | -- |
Source: Zillow Rentals Report a problem | ||
| 6/20/2024 | Listed for rent | $3,800$3/sqft |
Source: Zillow Rentals Report a problem | ||
| 11/15/2022 | Sold | $677,000-1.2%$534/sqft |
Source: NWMLS as distributed by MLS GRID #1999781 Report a problem | ||
| 10/29/2022 | Pending sale | $685,000$540/sqft |
Source: NWMLS as distributed by MLS GRID #1999781 Report a problem | ||
| 10/26/2022 | Listed for sale | $685,000$540/sqft |
Source: NWMLS as distributed by MLS GRID #2000250 Report a problem | ||
| 10/20/2022 | Pending sale | $685,000$540/sqft |
Source: NWMLS as distributed by MLS GRID #1999781 Report a problem | ||
| 9/24/2022 | Listed for sale | $685,000$540/sqft |
Source: NWMLS as distributed by MLS GRID #1999781 Report a problem | ||
Public tax history
Tax history is unavailable.
Monthly payment
Est. payment
Payment breakdown
Explore the cost of this home by adjusting the details. Changes won't be saved.Climate risks
Neighborhood: Leschi
Nearby schools
Schools provided by the listing agent
- Elementary: Leschi
- Middle: Meany Mid
- High: Garfield High
Source: NWMLS as distributed by MLS GRID. This data may not be complete. We recommend contacting the local school district to confirm school assignments for this home.
Similar homes
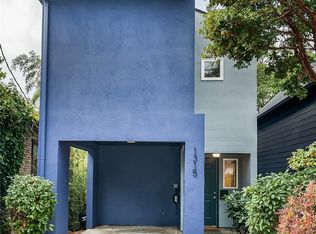
- $681,0003 bd2 ba1.4k sqft3614 B 36th Avenue S, Seattle, WA 98144Active
 MLS ID #2582232, Kian Pornour. NWMLS as distributed by MLS GRID
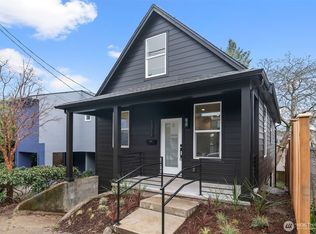
 - $749,0003 bd2 ba1.7k sqft1530 13th Avenue S #D, Seattle, WA 98144Active
 MLS ID #2561953, Kayla Preston. NWMLS as distributed by MLS GRID
 - $799,9503 bd2 ba1.5k sqft2805 S Charles Street S, Seattle, WA 98144Active
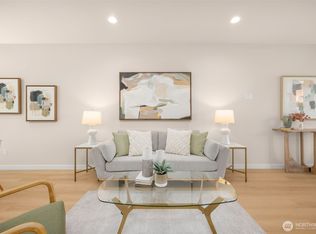 MLS ID #2542417, Ray York. NWMLS as distributed by MLS GRID
 - $798,0003 bd3 ba1.6k sqft1015 Sturgus Avenue S #A, Seattle, WA 98144Active
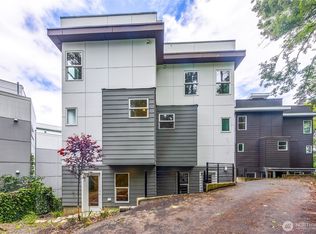 MLS ID #2463684, Paul Lau. NWMLS as distributed by MLS GRID
