Welcome to this bright and stylish Columbia City townhome! Enjoy an open, light-filled layout, modern finishes, private outdoor spaces, and a rooftop deck perfect for relaxing or entertaining. A park sits directly behind the property, offering a peaceful green backdrop and extra breathing room. Just minutes from light rail, Columbia City’s vibrant mix of restaurants, cafes, shops, PCC, and entertainment. The lower level adds a unique bonus bedroom + bath, accessed through the attached garage which is deal as a home office, creative space, private retreat, or guest getaway. Modern, convenient, and wonderfully connected, this is city living with room to breathe!
Active
Listed by: Redfin • Roger Kilburn
$780,000
4549 Renton Street S #D, Renton, WA 98108
3beds
1,480sqft
Townhouse, Single Family Residence
Built in 2023
2,204 Square Feet Lot
$774,400 Zestimate®
$527/sqft
$-- HOA
What's special
Modern finishesAttached garagePrivate outdoor spacesOpen light-filled layout
- --
- on Zillow
- 143
- views
- 11
- saves
Zillow last checked:
Listing updated:
Listed by:
Roger Kilburn,
Redfin
Source: NWMLS as distributed by MLS GRID,MLS#: 2582645
Facts & features
Interior
Bedrooms & bathrooms
- Bedrooms: 3
- Bathrooms: 3
- 3/4 bathrooms: 2
- 1/2 bathrooms: 1
- Main level bathrooms: 1
Primary bedroom
- Level: Second
Bedroom
- Level: Second
Bedroom
- Level: Second
Bathroom three quarter
- Level: Lower
Bathroom three quarter
- Level: Second
Other
- Level: Lower
Other
- Level: Main
Den office
- Level: Second
Dining room
- Level: Main
Entry hall
- Level: Lower
Kitchen with eating space
- Level: Main
Living room
- Level: Main
Heating
- Ductless, Electric
Cooling
- Ductless
Appliances
- Included: Dishwasher, Disposal, Dryer, Microwave, Refrigerator, Stove(s)/Range(s), Washer, Dishwasher(s), Dryer(s), Garbage Disposal, Microwave(s), Refrigerator(s), Washer(s), Water Heater: Electric, Water Heater Location: Garage
Features
- Bath Off Primary, Dining Room, High Tech Cabling
- Flooring: Vinyl Plank, Carpet
- Windows: Dbl Pane/Storm Window
- Basement: None
- Has fireplace: No
Interior area
- Total structure area: 1,480
- Total interior livable area: 1,480 sqft
Property
Parking
- Total spaces: 1
- Parking features: Attached Garage
- Has attached garage: Yes
- Covered spaces: 1
Features
- Levels: Multi/Split
- Entry location: Lower
- Patio & porch: Bath Off Primary, Dbl Pane/Storm Window, Dining Room, High Tech Cabling, SMART Wired, Vaulted Ceiling(s), Walk-In Closet(s), Water Heater
- Has view: Yes
- View description: City, Mountain(s), Territorial
Lot
- Size: 2,204 Square Feet
- Features: Curbs, Paved, Sidewalk, Cable TV, Fenced-Partially, High Speed Internet, Rooftop Deck
- Topography: Level,Partial Slope
Details
- Parcel number: 1604600048
- Zoning: Lr2
- Zoning description: Jurisdiction: City
- Special conditions: Standard
Construction
Type & style
- Home type: Townhouse
- Architectural style: Modern,Townhouse
- Property subtype: Townhouse, Single Family Residence
Materials
- Cement Planked, Cement Plank
- Foundation: Poured Concrete
- Roof: Flat
Condition
- Very Good
- Year built: 2023
Details
- Builder name: Supreme Green Homes
Utilities & green energy
- Electric: Company: Seattle City Light
- Sewer: Sewer Connected, Company: SPU
- Water: Public, Company: SPU
- Utilities for property: Xfinity, Quantum Fiber
Community & HOA
Community
- Subdivision: Columbia City
Location
- Region: Seattle
Financial & listing details
- Price per square foot: $527/sqft
- Annual tax amount: $7,734
- Date on market: 9/17/2026
- Listing terms: Conventional,FHA,VA Loan
- Inclusions: Dishwasher(s), Dryer(s), Garbage Disposal, Microwave(s), Refrigerator(s), Stove(s)/Range(s), Washer(s)
Estimated market value
$774,400
$736,000 - $813,000
$3,610/mo
Price history
| Date | Event | Price |
|---|---|---|
| 9/17/2026 | Listed for sale | $780,000-2.4%$527/sqft |
Source:  NWMLS as distributed by MLS GRID #2582645 Report a problem NWMLS as distributed by MLS GRID #2582645 Report a problem | ||
| 2/27/2024 | Sold | $799,000$540/sqft |
Source: NWMLS as distributed by MLS GRID #2184529 Report a problem | ||
| 1/24/2024 | Pending sale | $799,000$540/sqft |
Source: NWMLS as distributed by MLS GRID #2184529 Report a problem | ||
| 12/8/2023 | Listed for sale | $799,000$540/sqft |
Source: NWMLS as distributed by MLS GRID #2184529 Report a problem | ||
Public tax history
Tax history is unavailable.
Monthly payment
Est. payment
Payment breakdown
Explore the cost of this home by adjusting the details. Changes won't be saved.Climate risks
Neighborhood: Columbia City
Similar homes
- $--4 bd2 ba1.6k sqft1058 S Cloverdale St #C, Seattle, WA 98108Auction
 Auction.com 2
 - $759,0002 bd3 ba1.4k sqft1806 25th Avenue #A, Seattle, WA 98122Active
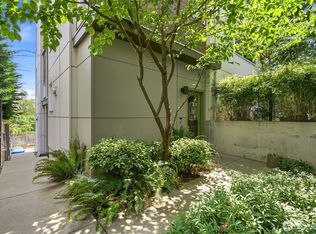 MLS ID #2588074, Scott Dickinson. NWMLS as distributed by MLS GRID
 - $799,0003 bd2 ba1.6k sqft1302 30th Avenue S, Seattle, WA 98144Active
 MLS ID #2541910, Brenda Y Quinones. NWMLS as distributed by MLS GRID
 - $749,0003 bd2 ba1.7k sqft1530 13th Avenue S #D, Seattle, WA 98144Active
 MLS ID #2561953, Kayla Preston. NWMLS as distributed by MLS GRID
