SELLER-PAID 2/1 BUYDOWN: 3.875% STARTING RATE!!! (*With preferred lender; terms apply) Exceptional value new construction home in West Seattle! This 4-star BuiltGreen 1,613 SF, 3-bedroom, 1.75-bath townhome delivers an uncommon combination of space, design, and value. Get more home for your money without sacrificing quality or style. Remarkably tall ceilings coupled with large rooms throughout create an airy, expansive feel rarely found at this price point. The thoughtful floor plan offers room to live, work, and entertain. Enter into the stylish main floor with open concept living, kitchen, and dining flowing seamlessly together. This light-filled living space features an impressive kitchen with quartz counters, an oversized island, designer backsplash, matte black fixtures, and SS appliances. On the second floor, you will find two large bedrooms and a full bath. Continue up to the full floor primary suite that is a true retreat, highlighted by a dramatic pitched roof and soaring ceiling that adds character and volume. Starting your day in the spa-quality 3/4 primrary bath with frameless glass shower will be a delight. Ductless mini-split heating & A/C. Huge one-car garage. Enjoy the convenience of townhome living with generous interior space and a West Seattle location close to dining, shopping, parks, transit, and everyday amenities. If you're looking for exceptional square footage, impressive ceiling height, and outstanding value in West Seattle, this one deserves a look!
First look
Listed by: The Preview Group • Jeffrey Zier
$739,000
7039 Delridge Way SW, Seattle, WA 98106
3beds
1,613sqft
Townhouse, Single Family Residence
Built in 2026
936 Square Feet Lot
$-- Zestimate®
$458/sqft
$1/mo HOA
What's special
- --
- on Zillow
- 14
- views
- 0
- saves
Zillow last checked:
Listed by:
Jeffrey Zier,
The Preview Group
Source: NWMLS as distributed by MLS GRID,MLS#: 2587563
Facts & features
Interior
Bedrooms & bathrooms
- Bedrooms: 3
- Bathrooms: 2
- Full bathrooms: 1
- 3/4 bathrooms: 1
Primary bedroom
- Level: Third
Bedroom
- Level: Second
Bedroom
- Level: Second
Bathroom full
- Level: Second
Bathroom three quarter
- Level: Third
Family room
- Level: Main
Kitchen with eating space
- Level: Main
Living room
- Level: Main
Utility room
- Level: Second
Heating
- Ductless, Wall Furnace, Electric
Cooling
- Ductless
Appliances
- Included: Dishwasher, Disposal, Microwave, Refrigerator, Stove(s)/Range(s), Dishwasher(s), Garbage Disposal, Microwave(s), Refrigerator(s), Water Heater Location: Garage
Features
- Bath Off Primary
- Flooring: Ceramic Tile, Vinyl Plank, Carpet
- Windows: Dbl Pane/Storm Window
- Basement: None
- Has fireplace: No
Interior area
- Total structure area: 1,613
- Total interior livable area: 1,613 sqft
Property
Parking
- Total spaces: 1
- Parking features: Attached Garage
- Has attached garage: Yes
- Covered spaces: 1
Features
- Levels: Multi/Split
- Patio & porch: Bath Off Primary, Dbl Pane/Storm Window, Vaulted Ceiling(s), Walk-In Closet(s)
Lot
- Size: 936 Square Feet
- Features: Curbs, Paved, Sidewalk
- Topography: Level
Details
- Parcel number: 3438502464
- Special conditions: Standard
Construction
Type & style
- Home type: Townhouse
- Architectural style: Contemporary,Townhouse
- Property subtype: Townhouse, Single Family Residence
Materials
- Cement Planked, Metal/Vinyl, Cement Plank
- Foundation: Poured Concrete, Slab
- Roof: See Remarks
Condition
- Very Good
- New construction: Yes
- Year built: 2026
Utilities & green energy
- Electric: Company: Seattle City Light
- Sewer: Sewer Connected, Company: Seattle Public Utilities
- Water: Public, Company: Seattle Public Utilities
Green energy
- Green verification: Built Green™
Community & HOA
Community
- Features: CCRs
- Subdivision: Delridge
HOA
- Services included: See Remarks
- HOA fee: $10 annually
Location
- Region: Seattle
Financial & listing details
- Price per square foot: $458/sqft
- Annual tax amount: $1
- Date on market: 10/7/2026
- Listing terms: Conventional,VA Loan
- Inclusions: Dishwasher(s), Garbage Disposal, Microwave(s), Refrigerator(s), Stove(s)/Range(s)
Estimated market value
Not available
Estimated sales range
Not available
Not available
Price history
Price history is unavailable.
Public tax history
Tax history is unavailable.
Monthly payment
Est. payment
Payment breakdown
Explore the cost of this home by adjusting the details. Changes won't be saved.Climate risks
Neighborhood: High Point

Similar homes
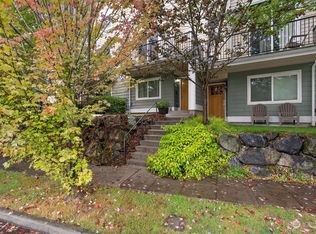
- $735,0003 bd2 ba1.3k sqft7511 13th Avenue SW, Seattle, WA 98106Active
 MLS ID #2589087, Blake Westhoff. NWMLS as distributed by MLS GRID
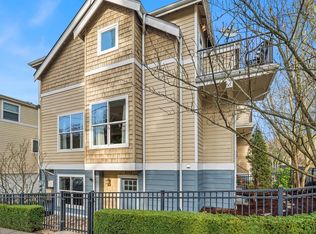
 - $735,0003 bd2 ba1.1k sqftCottage Grove, Seattle, WA 98106Active
 MLS ID #2588304, Maggie Heffernan. NWMLS as distributed by MLS GRID
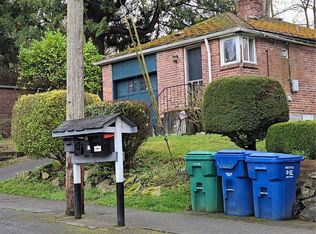
 - $699,0003 bd2 ba1.3k sqftBirdle Heights Add, Seattle, WA 98136Active
 MLS ID #2588290, Kamila Kennedy. NWMLS as distributed by MLS GRID
 - $599,0003 bd3 ba1.6k sqftSylvan Ridge Twnhms, Seattle, WA 98106Active
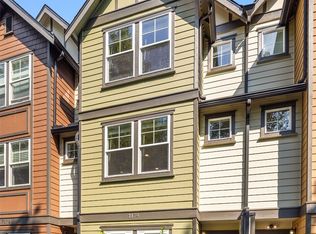 MLS ID #2573447, Brennen Clouse. NWMLS as distributed by MLS GRID
