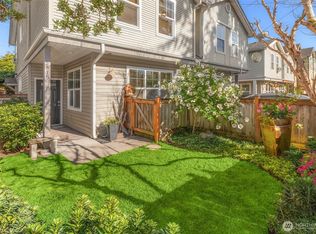
Welcome to this beautifully crafted 3-bedroom, 2-bath home in the heart of West Seattle. Built by a boutique builder with an eye for quality and design, this 1,060 sq. ft. residence offers thoughtfully selected finishes, clean modern lines, and a smart, functional floor plan. The light-filled interior features stylish fixtures, contemporary details, and a polished aesthetic throughout. Ideally located along the Fauntleroy corridor, enjoy easy access to The Junction, Lincoln Park, Morgan Junction, local restaurants, shops, parks, and transit, with a convenient commute to downtown Seattle. A distinctive new home offering quality craftsmanship, elevated finishes, and an exceptional West Seattle lifestyle.
Active
Listed by: Windermere R.E. Northeast, Inc • Katie Chinn
$599,900
5009 Fauntleroy Avenue SW #C, Seattle, WA 98136
3beds
1,060sqft
Townhouse, Single Family Residence
Built in 2026
605 Square Feet Lot
$-- Zestimate®
$566/sqft
$-- HOA
What's special
Contemporary detailsStylish fixturesPolished aesthetic throughoutLight-filled interiorThoughtfully selected finishesSmart functional floor planElevated finishes
- 20 hours |
- 122 |
- 14 |
Zillow last checked:
Listing updated:
Listed by:
Katie Chinn,
Windermere R.E. Northeast, Inc,
Winston McClanahan,
Windermere R.E. Northeast, Inc
Source: NWMLS as distributed by MLS GRID,MLS#: 2569638
Facts & features
Interior
Bedrooms & bathrooms
- Bedrooms: 3
- Bathrooms: 2
- Full bathrooms: 2
Primary bedroom
- Level: Third
Bedroom
- Level: Second
Bedroom
- Level: Second
Bathroom full
- Level: Third
Bathroom full
- Level: Second
Entry hall
- Level: Lower
Kitchen with eating space
- Level: Lower
Utility room
- Level: Third
Heating
- Ductless, High Efficiency (Unspecified), Wall Furnace, Electric
Cooling
- Ductless
Appliances
- Included: Dishwasher, Disposal, Microwave, Refrigerator, Stove(s)/Range(s), Dishwasher(s), Garbage Disposal, Microwave(s), Refrigerator(s)
Features
- Bath Off Primary, Ceiling Fan(s)
- Flooring: Ceramic Tile, Concrete, Engineered Hardwood, Carpet
- Windows: Dbl Pane/Storm Window
- Basement: None
- Has fireplace: No
Interior area
- Total structure area: 1,060
- Total interior livable area: 1,060 sqft
Property
Parking
- Parking features: Off Street
Features
- Levels: Multi/Split
- Entry location: Lower
- Patio & porch: Bath Off Primary, Ceiling Fan(s), Dbl Pane/Storm Window, Sprinkler System
Lot
- Size: 605 Square Feet
- Features: Curbs, Paved, Sidewalk, Electric Car Charging
Details
- Parcel number: 7435500027
- Special conditions: Standard
Construction
Type & style
- Home type: Townhouse
- Architectural style: Townhouse
- Property subtype: Townhouse, Single Family Residence
Materials
- Cement Planked, Wood Products, Cement Plank
- Foundation: Poured Concrete
- Roof: Flat
Condition
- New construction: Yes
- Year built: 2026
Utilities & green energy
- Sewer: Sewer Connected
- Water: Public
Community & HOA
Community
- Subdivision: Fauntleroy
Location
- Region: Seattle
Financial & listing details
- Price per square foot: $566/sqft
- Annual tax amount: $5,370
- Date on market: 8/13/2026
- Cumulative days on market: 2 days
- Listing terms: Conventional
- Inclusions: Dishwasher(s), Garbage Disposal, Microwave(s), Refrigerator(s), Stove(s)/Range(s)
Estimated market value
Not available
Estimated sales range
Not available
Not available
Price history
| Date | Event | Price |
|---|---|---|
| 8/14/2026 | Listed for sale | $599,900$566/sqft |
Source:  NWMLS as distributed by MLS GRID #2569638 Report a problem NWMLS as distributed by MLS GRID #2569638 Report a problem | ||
Public tax history
Tax history is unavailable.
Monthly payment
Est. payment
Payment breakdown
Explore the cost of this home by adjusting the details. Changes won't be saved.Climate risks
Neighborhood: Fairmount Park
Nearby schools
GreatSchools rating
- 7/10Fairmount Park ElementaryGrades: PK-5Distance: 0.3 mi
- 9/10Madison Middle SchoolGrades: 6-8Distance: 1.2 mi
- 7/10West Seattle High SchoolGrades: 9-12Distance: 1.4 mi
Schools provided by the listing agent
- Elementary: Fairmount Park
- Middle: Madison Mid
- High: West Seattle High
Source: NWMLS as distributed by MLS GRID. This data may not be complete. We recommend contacting the local school district to confirm school assignments for this home.
- $655,0003 bd2 ba1.2k sqft5015 B Fauntleroy Way SW, Seattle, WA 98136Sold
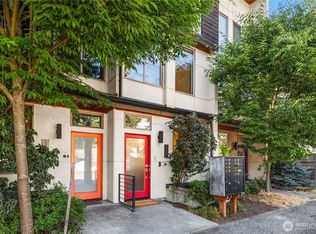
- $604,8003 bd2 ba1k sqft5015 A Fauntleroy Way SW, Seattle, WA 98136Off Market
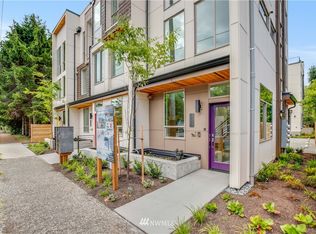
- $844,8004 bd4 ba1.5k sqft5017 C Fauntleroy Way SW, Seattle, WA 98136Off Market
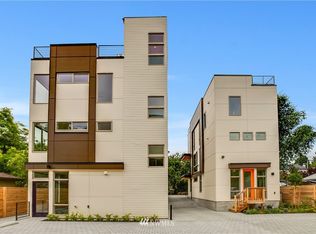
- $610,0003 bd2 ba1k sqft5015 D Fauntleroy Way SW, Seattle, WA 98136Off Market
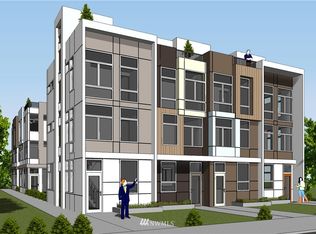
- $593,6003 bd2 ba1k sqft5015 C Fauntleroy Way SW, Seattle, WA 98136Off Market
- $866,7003 bd3 ba1.6k sqft5017 A Fauntleroy Way SW, Seattle, WA 98136Off Market
- $849,1004 bd4 ba1.5k sqft5017 B Fauntleroy Way SW, Seattle, WA 98136Off Market
- $775,0004 bd4 ba1.6k sqft5017 Fauntleroy Way SW #B, Seattle, WA 98136Sold
A local agent can set up tours, give advice and negotiate with sellers.
Similar homes
- $635,0003 bd3 ba1.3k sqft6911 California Avenue SW #C, Seattle, WA 98136Active
 MLS ID #2561761, Lian Chavda. NWMLS as distributed by MLS GRID
 - $650,0003 bd2 ba1.1k sqftGlenwood Park 03, Seattle, WA 98136Active
 MLS ID #2560067, Varun Jain. NWMLS as distributed by MLS GRID
 - $520,0003 bd3 ba1.2k sqftWestholme, Seattle, WA 98126Active
 MLS ID #2568283, Ali Samael. NWMLS as distributed by MLS GRID
 - $725,0003 bd3 ba1.4k sqft5615 Fauntleroy Way SW, Seattle, WA 98136Active
 MLS ID #2565387, Nancy J. Williams. NWMLS as distributed by MLS GRID
 - $641,0004 bd4 ba1.5k sqft5914 35th Ave Avenue S #B, Seattle, WA 98118ActiveMLS ID #2567680, Jonathan Nigel Kaliappa. NWMLS as distributed by MLS GRID
- $630,0002 bd2 ba921 sqftGolden West, Seattle, WA 98136ActiveMLS ID #2566376, Carolyn E. Matson. NWMLS as distributed by MLS GRID
- $649,0003 bd2 ba1.3k sqft5937 California Avenue SW #C, Seattle, WA 98136ActiveMLS ID #2508129, Kham Beitlers. NWMLS as distributed by MLS GRID
- $725,0002 bd2 ba989 sqft4909 SW Canada Drive, Seattle, WA 98136ActiveMLS ID #2569156, Eric Yu. NWMLS as distributed by MLS GRID
- $629,0002 bd1 ba900 sqft5444 40th Avenue SW, Seattle, WA 98136ActiveMLS ID #2523377, Jacob Menashe. NWMLS as distributed by MLS GRID
- $675,0003 bd2 ba1.3k sqft3026 SW Avalon Way #A, Seattle, WA 98126ActiveMLS ID #2565565, Matt Steel. NWMLS as distributed by MLS GRID
- $530,0002 bd2 ba1k sqft7114 California Avenue SW #A, Seattle, WA 98136ActiveMLS ID #2543306, Julie Granahan. NWMLS as distributed by MLS GRID
- $659,0002 bd2 ba1.5k sqft2612 SW Nevada Street #B, Seattle, WA 98126ActiveMLS ID #2557363, James Campbell. NWMLS as distributed by MLS GRID
- $625,0003 bd2 ba1.4k sqft4714 Delridge Way SW, Seattle, WA 98106ActiveMLS ID #2479572, Antonia Kupsh. NWMLS as distributed by MLS GRID
- $599,9952 bd1 ba1.5k sqft7955 29th Avenue SW, Seattle, WA 98126ActiveMLS ID #2566302, Nathan Mathisen. NWMLS as distributed by MLS GRID
- $599,9992 bd2 ba1.1k sqft4301 26th Avenue SW, Seattle, WA 98106ActiveMLS ID #2515899, Jason Kovalchuk. NWMLS as distributed by MLS GRID
- $559,9502 bd2 ba1.1k sqftGranada Condo, Seattle, WA 98136ActiveMLS ID #2507355, Kari L. Scott. NWMLS as distributed by MLS GRID
- $725,0003 bd2 ba1k sqft4907 SW Canada Drive, Seattle, WA 98136ActiveMLS ID #2566424, Eric Yu. NWMLS as distributed by MLS GRID
- $640,0003 bd3 ba1.5k sqft4809 Delridge Way SW #A, Seattle, WA 98106ActiveMLS ID #2555611, Rocky W. Flowers. NWMLS as distributed by MLS GRID
- $599,9502 bd2 ba1.4k sqft3070 SW Avalon Way #G, Seattle, WA 98126ActiveMLS ID #2502705, Julie Ladwig. NWMLS as distributed by MLS GRID
- $579,9502 bd2 ba1.2k sqftSeaboard Add, Seattle, WA 98126ActiveMLS ID #2494216, Alicia Bathke. NWMLS as distributed by MLS GRID
