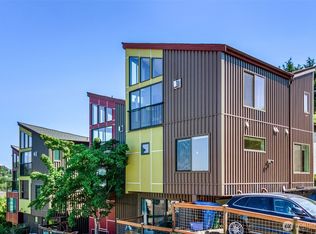
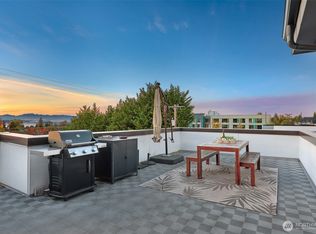
Modern Northwest townhouse showcasing panoramic views of Elliott Bay, the Seattle skyline, Puget Sound, and the Olympic Mountains. Soaring vaulted ceilings and dramatic floor-to-ceiling windows fill the open-concept living and dining areas with natural light, while rich hardwood floors and a gas fireplace create a warm, inviting atmosphere. The spacious, updated kitchen features quartz countertops, stainless steel appliances, abundant cabinetry, and a generous waterfall island with seating. The thoughtfully designed floor plan offers 3 bedrooms and 1.75 baths across 1,390 square feet, including a private primary bedroom with an ensuite bath and a second bedroom on the main level, plus a versatile lower-level bedroom ideal for guests, a home office, or additional flex space. Enjoy outdoor living from the private balcony and patio, both positioned to take in the stunning views. Additional highlights include radiant heat, in-unit laundry, one designated off-street parking space, and no HOA. Conveniently located near West Seattle's shops, restaurants, parks, beaches, and with easy access to downtown Seattle, this home combines contemporary style, everyday comfort, and an exceptional location.
Active
Listed by: Steel Realty Group, LLC • Matt Steel
Price cut: $10K (9/20)
$665,000
3026 SW Avalon Way #A, Seattle, WA 98126
3beds
1,390sqft
Townhouse, Single Family Residence
Built in 2008
1,036 Square Feet Lot
$-- Zestimate®
$478/sqft
$-- HOA
What's special
Gas fireplaceSpacious updated kitchenRich hardwood floorsDramatic floor-to-ceiling windowsRadiant heatIn-unit laundryAbundant cabinetry
- --
- on Zillow
- 460
- views
- 47
- saves
Zillow last checked:
Listing updated:
Listed by:
Matt Steel,
Steel Realty Group, LLC
Source: NWMLS as distributed by MLS GRID,MLS#: 2565565
Facts & features
Interior
Bedrooms & bathrooms
- Bedrooms: 3
- Bathrooms: 2
- Full bathrooms: 1
- 3/4 bathrooms: 1
- Main level bathrooms: 1
- Main level bedrooms: 2
Primary bedroom
- Level: Main
Bedroom
- Level: Lower
Bedroom
- Level: Main
Bathroom full
- Level: Main
Bathroom three quarter
- Level: Lower
Den office
- Level: Lower
Dining room
- Level: Second
Entry hall
- Level: Main
Kitchen with eating space
- Level: Second
Living room
- Level: Second
Utility room
- Level: Lower
Heating
- Fireplace, Radiant, Electric, Natural Gas
Cooling
- None
Appliances
- Included: Dishwasher, Disposal, Dryer, Refrigerator, Stove(s)/Range(s), Washer, Dishwasher(s), Dryer(s), Garbage Disposal, Refrigerator(s), Washer(s), Water Heater: Gas, Water Heater Location: Closet under stairs
Features
- Bath Off Primary, Dining Room, High Tech Cabling
- Flooring: Ceramic Tile, Hardwood, Vinyl, Carpet
- Windows: Dbl Pane/Storm Window
- Basement: Finished
- Number of fireplaces: 1
- Fireplace features: Gas, Main Level: 1, Fireplace
Interior area
- Total structure area: 1,390
- Total interior livable area: 1,390 sqft
Property
Parking
- Total spaces: 1
- Parking features: Off Street
- Uncovered spaces: 1
Features
- Levels: Multi/Split
- Entry location: Main
- Patio & porch: Bath Off Primary, Dbl Pane/Storm Window, Dining Room, Fireplace, High Tech Cabling, Security System, Vaulted Ceiling(s), Water Heater
- Has view: Yes
- View description: Bay, City, Mountain(s), Sound, Territorial
- Has water view: Yes
- Water view: Bay,Sound
Lot
- Size: 1,036 Square Feet
- Features: Curbs, Paved, Sidewalk, Cable TV, Fenced-Fully, Gas Available, Patio
Details
- Parcel number: 9297300851
- Zoning: MR
- Zoning description: Jurisdiction: City
- Special conditions: Standard
Construction
Type & style
- Home type: Townhouse
- Architectural style: Contemporary,Townhouse
- Property subtype: Townhouse, Single Family Residence
Materials
- Metal/Vinyl, Wood Siding
- Foundation: Poured Concrete
- Roof: Composition
Condition
- Very Good
- Year built: 2008
Utilities & green energy
- Electric: Company: Seattle City Light
- Sewer: Sewer Connected, Company: Seattle Public Utilities
- Water: Public, Company: Seattle Public Utilities
Community & HOA
Community
- Security: Security System
- Subdivision: West Seattle
Location
- Region: Seattle
Financial & listing details
- Price per square foot: $478/sqft
- Tax assessed value: $686,000
- Annual tax amount: $7,065
- Date on market: 8/6/2026
- Listing terms: Conventional,FHA,VA Loan
- Inclusions: Dishwasher(s), Dryer(s), Garbage Disposal, Refrigerator(s), Stove(s)/Range(s), Washer(s)
Estimated market value
Not available
Estimated sales range
Not available
Not available
Price history
| Date | Event | Price |
|---|---|---|
| 9/20/2026 | Price change | $665,000-1.5%$478/sqft |
Source:  NWMLS as distributed by MLS GRID #2565565 Report a problem NWMLS as distributed by MLS GRID #2565565 Report a problem | ||
| 8/14/2026 | Listed for sale | $675,000$486/sqft |
Source: NWMLS as distributed by MLS GRID #2565565 Report a problem | ||
| 8/12/2026 | Pending sale | $675,000$486/sqft |
Source: NWMLS as distributed by MLS GRID #2565565 Report a problem | ||
| 8/6/2026 | Listed for sale | $675,000+0.9%$486/sqft |
Source: NWMLS as distributed by MLS GRID #2565565 Report a problem | ||
| 12/23/2021 | Sold | $669,000$481/sqft |
Source: NWMLS as distributed by MLS GRID #1865052 Report a problem | ||
| 11/26/2021 | Pending sale | $669,000$481/sqft |
Source: NWMLS as distributed by MLS GRID #1865052 Report a problem | ||
| 11/19/2021 | Listed for sale | $669,000-4.3%$481/sqft |
Source: NWMLS as distributed by MLS GRID #1865052 Report a problem | ||
| 12/9/2020 | Listing removed | $699,000$503/sqft |
Source: Better Properties N. Proctor #1679339 Report a problem | ||
| 11/17/2020 | Price change | $699,000-2.9%$503/sqft |
Source: Better Properties N. Proctor #1679339 Report a problem | ||
| 11/2/2020 | Listed for sale | $720,000+51.6%$518/sqft |
Source: Better Properties N. Proctor #1679339 Report a problem | ||
| 5/21/2015 | Sold | $475,000$342/sqft |
Source: NWMLS as distributed by MLS GRID #764099 Report a problem | ||
| 5/9/2015 | Pending sale | $475,000$342/sqft |
Source: MLS4owners.com #764099 Report a problem | ||
| 4/10/2015 | Listed for sale | $475,000+143.7%$342/sqft |
Source: MLS4owners.com #764099 Report a problem | ||
| 10/30/2012 | Sold | $194,933-47.7%$140/sqft |
Source: Public Record Report a problem | ||
| 2/2/2009 | Sold | $373,000-7.9%$268/sqft |
Source: Agent Provided Report a problem | ||
| 7/24/2008 | Sold | $404,950$291/sqft |
Source: NWMLS as distributed by MLS GRID #28084819 Report a problem | ||
Public tax history
| Year | Property taxes | Tax assessment |
|---|---|---|
| 2025 | $7,066 +6.8% | $686,000 -0.9% |
| 2024 | $6,617 +10.7% | $692,000 +9.3% |
| 2023 | $5,979 +6.1% | $633,000 -4.8% |
| 2022 | $5,634 -9.5% | $665,000 -2.2% |
| 2021 | $6,226 +5.2% | $680,000 +10.9% |
| 2020 | $5,921 -0.2% | $613,000 -1.3% |
| 2019 | $5,932 +8.8% | $621,000 -2.4% |
| 2018 | $5,454 +1.7% | $636,000 +17.1% |
| 2017 | $5,365 +42.9% | $543,000 +13.1% |
| 2016 | $3,754 | $480,000 +3.2% |
| 2015 | $3,754 | $465,000 +21.7% |
| 2014 | $3,754 | $382,000 +26.1% |
| 2013 | $3,754 | $303,000 +1.3% |
| 2012 | -- | $299,000 -9.9% |
| 2011 | -- | $332,000 -6.2% |
| 2010 | -- | $354,000 |
| 2009 | -- | $354,000 |
Find assessor info on the county website
Monthly payment
Est. payment
Payment breakdown
Explore the cost of this home by adjusting the details. Changes won't be saved.Climate risks
Neighborhood: Fairmount Park
Similar homes
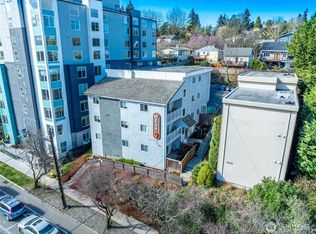
- $665,0003 bd4 ba1.8k sqftHigh Point Add, Seattle, WA 98126Active
 MLS ID #2589952, Kelly A. Malloy. NWMLS as distributed by MLS GRID
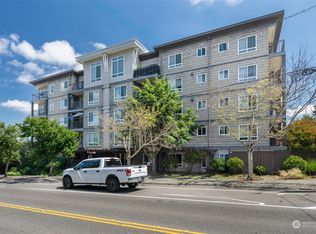
 - $520,0003 bd3 ba1.2k sqftWestholme, Seattle, WA 98126Active
 MLS ID #2568283, Ali Samael. NWMLS as distributed by MLS GRID
 - $698,0002 bd3 ba1.7k sqft3000 SW Graham Street, Seattle, WA 19812Active
 MLS ID #2572552, Chelsea Halverson. NWMLS as distributed by MLS GRID
 - $699,0003 bd2 ba1.3k sqftBirdle Heights Add, Seattle, WA 98136Active
 MLS ID #2588290, Kamila Kennedy. NWMLS as distributed by MLS GRID
