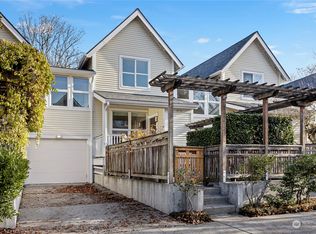
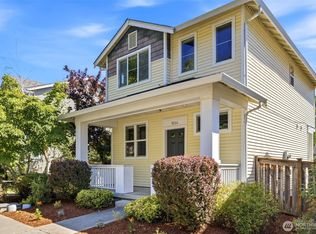
Southern sunlight shines in this rare end-unit townhome, one of only six of its design in the community. This special home backs up to a tree-lined greenbelt for peace and privacy. A covered rocking-chair porch welcomes you, and sweet fenced front and backyards are yours to tend or leave low-maintenance. Inside, the split-style layout spans nearly 1,900 square feet across multiple levels, with three bedrooms and 2.5 baths. The generous living room flows to an open kitchen and large dining area, where French doors open to a deck with ever-changing wooded views. Upstairs, the primary suite has a walk-in closet, tiled bath, and easterly treetop views, plus two more bedrooms and a full bath. Downstairs, the rec room can easily serve as a home office, gym or studio. Refinished hardwoods, fresh paint and carpet, and a new roof mean you can move right in. A huge storage closet, attached garage, and usable driveway keep you from scrambling for space. Set in a vibrant, walkable neighborhood rich with parks and trails, the home is a 7-minute walk to buses and Othello light rail, with easy access to major employers, Sea-Tac, and the city. Lovingly maintained and pre-inspected, it comes with a generous $19,000 seller-to-buyer credit to make it possible. Come see it for yourself!
Active
Listed by: Engel & Voelkers Seattle DT • Nancy Carroll
$650,000
6726 35th Place S, Seattle, WA 98118
3beds
1,896sqft
Townhouse, Single Family Residence
Built in 2002
2,722 Square Feet Lot
$-- Zestimate®
$343/sqft
$469/mo HOA
What's special
Southern sunlightAttached garageRefinished hardwoodsUsable drivewayHuge storage closetNew roofFresh paint and carpet
- --
- on Zillow
- 268
- views
- 17
- saves
Likely to sell faster than
Zillow last checked:
Listing updated:
Listed by:
Nancy Carroll,
Engel & Voelkers Seattle DT
Source: NWMLS as distributed by MLS GRID,MLS#: 2589390
Facts & features
Interior
Bedrooms & bathrooms
- Bedrooms: 3
- Bathrooms: 3
- Full bathrooms: 2
- 1/2 bathrooms: 1
Primary bedroom
- Level: Third
Bedroom
- Level: Third
Bedroom
- Level: Second
Bathroom full
- Level: Third
Bathroom full
- Level: Second
Other
- Level: Lower
Dining room
- Level: Main
Entry hall
- Level: Main
Kitchen with eating space
- Level: Main
Living room
- Level: Main
Rec room
- Level: Lower
Utility room
- Level: Lower
Heating
- 90%+ High Efficiency, Forced Air, Natural Gas
Cooling
- None
Appliances
- Included: Dishwasher, Disposal, Dryer, Refrigerator, Stove(s)/Range(s), Washer, Dishwasher(s), Dryer(s), Garbage Disposal, Refrigerator(s), Washer(s), Water Heater: Gas, Water Heater Location: Rec room closet
Features
- Bath Off Primary, Ceiling Fan(s), Dining Room, High Tech Cabling
- Flooring: Hardwood, Slate, Vinyl, Carpet
- Doors: French Doors
- Windows: Dbl Pane/Storm Window
- Basement: Daylight,Finished
- Has fireplace: No
Interior area
- Total structure area: 1,896
- Total interior livable area: 1,896 sqft
Property
Parking
- Total spaces: 2
- Parking features: Driveway, Attached Garage
- Has attached garage: Yes
- Covered spaces: 1
- Uncovered spaces: 1
Features
- Levels: Multi/Split
- Entry location: Main
- Patio & porch: Bath Off Primary, Ceiling Fan(s), Dbl Pane/Storm Window, Dining Room, French Doors, High Tech Cabling, Walk-In Closet(s), Water Heater
- Has view: Yes
- View description: Partial, See Remarks, Territorial
Lot
- Size: 2,722 Square Feet
- Dimensions: 29 x 85 x 35 x 85
- Features: Adjacent to Public Land, Curbs, Paved, Sidewalk, Cable TV, Deck, Fenced-Fully, Gas Available, High Speed Internet, Patio
- Topography: Level
- Residential vegetation: Fruit Trees, Garden Space
Details
- Parcel number: 6064800740
- Zoning: LR3 (M)
- Zoning description: Jurisdiction: City
- Special conditions: Standard
Construction
Type & style
- Home type: Townhouse
- Architectural style: See Remarks,Townhouse
- Property subtype: Townhouse, Single Family Residence
Materials
- Metal/Vinyl, Wood Siding
- Foundation: Poured Concrete
- Roof: Composition,See Remarks
Condition
- Good
- Year built: 2002
Details
- Builder name: Walsh
Utilities & green energy
- Electric: Company: Seattle City Light
- Sewer: Sewer Connected, Company: Minol USA
- Water: Public, Company: Minol USA
- Utilities for property: Comcast/Xfinity, Xfinity
Community & HOA
Community
- Features: Athletic Court, CCRs, Park, Playground
- Subdivision: Holly Park
HOA
- Services included: Common Area Maintenance, Road Maintenance, See Remarks
- HOA fee: $469 monthly
- HOA phone: 206-388-0180
Location
- Region: Seattle
Financial & listing details
- Price per square foot: $343/sqft
- Tax assessed value: $572,000
- Annual tax amount: $6,158
- Date on market: 10/1/2026
- Listing terms: Conventional,FHA,VA Loan
- Inclusions: Dishwasher(s), Dryer(s), Garbage Disposal, Refrigerator(s), Stove(s)/Range(s), Washer(s)
Estimated market value
Not available
Estimated sales range
Not available
Not available
Price history
| Date | Event | Price |
|---|---|---|
| 10/1/2026 | Listed for sale | $650,000$343/sqft |
Source:  NWMLS as distributed by MLS GRID #2589390 Report a problem NWMLS as distributed by MLS GRID #2589390 Report a problem | ||
| 10/1/2026 | Listing removed | $650,000$343/sqft |
Source:  Engel & Volkers #2581504 Report a problem Engel & Volkers #2581504 Report a problem | ||
| 9/10/2026 | Listed for sale | $650,000$343/sqft |
Source: Engel & Volkers #2580181 Report a problem | ||
| 9/10/2026 | Listing removed | $650,000$343/sqft |
Source: Engel & Volkers #2561826 Report a problem | ||
| 7/30/2026 | Listed for sale | $650,000$343/sqft |
Source: Engel & Volkers #2561826 Report a problem | ||
| 7/30/2026 | Listing removed | $650,000$343/sqft |
Source: Engel & Volkers #2548455 Report a problem | ||
| 7/1/2026 | Listed for sale | $650,000-1.1%$343/sqft |
Source: Engel & Volkers #2548085 Report a problem | ||
| 7/1/2026 | Listing removed | $657,500$347/sqft |
Source: Engel & Volkers #2491862 Report a problem | ||
| 6/18/2026 | Price change | $657,500-1.1%$347/sqft |
Source: Engel & Volkers #2491472 Report a problem | ||
| 6/5/2026 | Price change | $665,000-1.5%$351/sqft |
Source: Engel & Volkers #2491862 Report a problem | ||
| 5/19/2026 | Price change | $675,000-2%$356/sqft |
Source: Engel & Volkers #2491862 Report a problem | ||
| 5/5/2026 | Price change | $689,000-0.6%$363/sqft |
Source: Engel & Volkers #2491862 Report a problem | ||
| 3/12/2026 | Listed for sale | $693,500+131.9%$366/sqft |
Source: Engel & Volkers #2491472 Report a problem | ||
| 5/20/2013 | Sold | $299,000$158/sqft |
Source: NWMLS as distributed by MLS GRID #456781 Report a problem | ||
| 3/9/2013 | Listed for sale | $299,000+6.8%$158/sqft |
Source: Skyline Properties Inc #456781 Report a problem | ||
| 1/7/2004 | Sold | $279,950$148/sqft |
Source: NWMLS as distributed by MLS GRID #23042723 Report a problem | ||
Public tax history
| Year | Property taxes | Tax assessment |
|---|---|---|
| 2025 | $6,159 +10.4% | $572,000 +2.9% |
| 2024 | $5,578 +20.1% | $556,000 +18.6% |
| 2023 | $4,644 +2.7% | $469,000 -8.2% |
| 2022 | $4,524 -7.9% | $511,000 -1% |
| 2021 | $4,911 +7.8% | $516,000 +13.9% |
| 2020 | $4,556 -3.3% | $453,000 -4.8% |
| 2019 | $4,709 +14.8% | $476,000 +3.5% |
| 2018 | $4,103 +4.3% | $460,000 +20.1% |
| 2017 | $3,935 +33.9% | $383,000 +18.2% |
| 2016 | $2,938 | $324,000 +11.3% |
| 2015 | $2,938 | $291,000 -1% |
| 2014 | $2,938 | $294,000 +25.1% |
| 2013 | $2,938 | $235,000 |
| 2012 | -- | $235,000 -11.3% |
| 2011 | -- | $265,000 -0.7% |
| 2010 | -- | $267,000 |
| 2009 | -- | $267,000 +16.1% |
| 2007 | -- | $230,000 |
| 2006 | -- | $230,000 +2.7% |
| 2005 | -- | $224,000 |
Find assessor info on the county website
Monthly payment
Est. payment
Payment breakdown
Explore the cost of this home by adjusting the details. Changes won't be saved.Climate risks
Neighborhood: Holly Park
Similar homes
- $650,0003 bd3 ba1.3k sqft7624 39th Avenue S, Seattle, WA 98118Active
 MLS ID #2576058, Mark Chavez. NWMLS as distributed by MLS GRID
 - $649,0003 bd3 ba1.5k sqftBoulevard Place Add, Seattle, WA 98103Active
 MLS ID #2592156, Darci Gillespie. NWMLS as distributed by MLS GRID
 - $699,0003 bd2 ba1.4k sqft3029 Beacon Avenue S, Seattle, WA 98144Active
 MLS ID #2589834, Jenifer Bitzer. NWMLS as distributed by MLS GRID
 - $659,0003 bd4 ba1.4k sqft9513 Ashworth Avenue N #A, Seattle, WA 98103Active
 MLS ID #2589099, Kimberly Striker Hall. NWMLS as distributed by MLS GRID
