
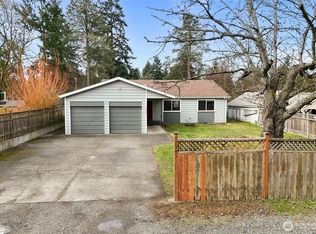
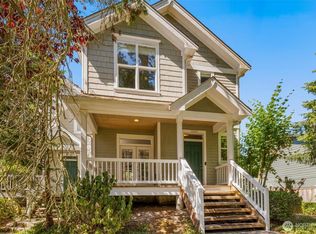
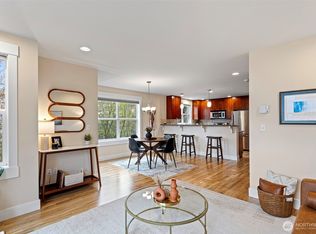
LAST CHANCE! Don't miss this incredible value! More space, new updates, and no HOA at an unbelievable price! This 2006 built end unit offers 3 large bedrooms and 3 bathrooms, a sprawling great room, private outdoor space, and a two car side-by-side garage, all in a convenient and exciting North City location. The kitchen features plenty of work space and newer range, microwave and dishwasher as well as a dedicated pantry. The living room is quiet and private, featuring a built in bar area and a gas fireplace. Fresh paint, recessed lighting, and bathroom updates all contribute to this turnkey property. Even the home's systems are exceptional - this home boasts efficient radiant heating throughout! This up-and-coming Shoreline neighborhood features excellent transit options, restaurants, coffee, groceries, and more all in walking distance. It all adds up to the best deal around!
Active
Listed by: Redfin • Rick Wright
Price cut: $14K (10/6)
$645,000
17520 12th Avenue NE #B, Shoreline, WA 98155
3beds
1,860sqft
Townhouse, Single Family Residence
Built in 2006
1,285 Square Feet Lot
$641,500 Zestimate®
$347/sqft
$-- HOA
What's special
- --
- on Zillow
- 378
- views
- 20
- saves
Zillow last checked:
Listing updated:
Listed by:
Rick Wright,
Redfin
Source: NWMLS as distributed by MLS GRID,MLS#: 2584374
Facts & features
Interior
Bedrooms & bathrooms
- Bedrooms: 3
- Bathrooms: 3
- Full bathrooms: 2
- 3/4 bathrooms: 1
Primary bedroom
- Level: Second
Bedroom
- Level: Lower
Bedroom
- Level: Second
Bathroom full
- Level: Lower
Bathroom full
- Level: Second
Bathroom three quarter
- Level: Second
Entry hall
- Level: Lower
Great room
- Level: Main
Kitchen with eating space
- Level: Main
Utility room
- Level: Main
Heating
- Fireplace, Recirculation Pump, Electric, Natural Gas
Cooling
- None
Appliances
- Included: Dishwasher, Disposal, Dryer, Microwave, Refrigerator, Stove(s)/Range(s), Washer, Dishwasher(s), Dryer(s), Garbage Disposal, Microwave(s), Refrigerator(s), Washer(s), Water Heater: Tank, Water Heater Location: Garage
Features
- Bath Off Primary, Dining Room
- Flooring: Laminate, Vinyl, Carpet
- Windows: Dbl Pane/Storm Window
- Basement: None
- Number of fireplaces: 1
- Fireplace features: Gas, Main Level: 1, Fireplace
Interior area
- Total structure area: 1,860
- Total interior livable area: 1,860 sqft
Property
Parking
- Total spaces: 2
- Parking features: Attached Garage
- Has attached garage: Yes
- Covered spaces: 2
Features
- Levels: Multi/Split
- Entry location: Lower
- Patio & porch: Bath Off Primary, Dbl Pane/Storm Window, Dining Room, Fireplace, Walk-In Closet(s), Water Heater
- Has view: Yes
- View description: See Remarks
Lot
- Size: 1,285 Square Feet
- Dimensions: 30 x 43
- Features: Paved, Sidewalk, Fenced-Partially, Gas Available, High Speed Internet, Patio
- Topography: Level
Details
- Parcel number: 6163900622
- Zoning: CB
- Zoning description: Jurisdiction: City
- Special conditions: Standard
Construction
Type & style
- Home type: Townhouse
- Architectural style: Contemporary,Townhouse
- Property subtype: Townhouse, Single Family Residence
Materials
- Cement Planked, Wood Siding, Cement Plank
- Foundation: Poured Concrete
- Roof: Composition
Condition
- Average
- Year built: 2006
Utilities & green energy
- Electric: Company: Seattle City Light
- Sewer: Sewer Connected, Company: City of Shoreline Wastewater
- Water: Public, Company: North City Water
- Utilities for property: Xfinity, Xfinity
Community & HOA
Community
- Subdivision: Shoreline
Location
- Region: Seattle
Financial & listing details
- Price per square foot: $347/sqft
- Annual tax amount: $7,382
- Date on market: 9/17/2026
- Listing terms: Conventional
- Inclusions: Dishwasher(s), Dryer(s), Garbage Disposal, Microwave(s), Refrigerator(s), Stove(s)/Range(s), Washer(s)
Estimated market value
$641,500
$609,000 - $674,000
$3,426/mo
Price history
| Date | Event | Price |
|---|---|---|
| 10/6/2026 | Price change | $645,000-2.1%$347/sqft |
Source:  NWMLS as distributed by MLS GRID #2584374 Report a problem NWMLS as distributed by MLS GRID #2584374 Report a problem | ||
| 9/17/2026 | Listed for sale | $659,000+13.8%$354/sqft |
Source: NWMLS as distributed by MLS GRID #2584374 Report a problem | ||
| 8/15/2019 | Sold | $579,000+36.9%$311/sqft |
Source: NWMLS as distributed by MLS GRID #1485200 Report a problem | ||
| 5/27/2016 | Sold | $423,000+12.8%$227/sqft |
Source: NWMLS as distributed by MLS GRID #929127 Report a problem | ||
| 3/10/2006 | Sold | $374,950$202/sqft |
Source: NWMLS as distributed by MLS GRID #26019688 Report a problem | ||
Public tax history
Tax history is unavailable.
Monthly payment
Est. payment
Payment breakdown
Explore the cost of this home by adjusting the details. Changes won't be saved.Climate risks
Neighborhood: North City

Similar homes
- $659,0003 bd4 ba1.4k sqft9513 Ashworth Avenue N #A, Seattle, WA 98103Active
 MLS ID #2589099, Kimberly Striker Hall. NWMLS as distributed by MLS GRID
 - $585,0003 bd4 ba1.5k sqft337 N 105th Street #A, Seattle, WA 98133Active
 MLS ID #2591538, Tyler Muller. NWMLS as distributed by MLS GRID
 - $599,9953 bd3 ba1.2k sqftHighlands Townhomes, Seattle, WA 98133Active
 MLS ID #2573201, Gerardo R Alencastro. NWMLS as distributed by MLS GRID
 - $629,8003 bd4 ba1.4k sqftLicton Springs Park Add, Seattle, WA 98103Active
 MLS ID #2507226, Elaine Shankland. NWMLS as distributed by MLS GRID
