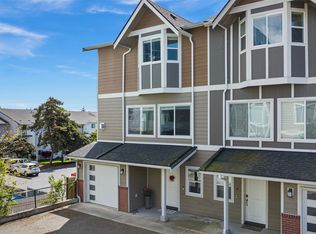
Welcome to Hyde Park Townhomes in Edmonds! This spacious, single family townhome has a well thought-out floor plan with its own private 660 SF 2-car garage. Efficient hydronic heating. A great room floor plan with a powder room on the main level is perfect for entertaining guests. Kitchen island, gas fireplace, Sunny, west - facing deck on the main level, plus a fully fenced ground level with garden space on ground level. Upstairs bedrooms, including the primary suite with walk-in closet. Storage options on every level. Close to great shopping, restaurants, ferries, and Edmonds town center. Convenient transportation options abound. Welcome home!
Active
Listed by: RE/MAX Metro Realty, Inc. • Bonnie A. Beddall
$659,990
7236 212th Street #B, Edmonds, WA 98026
3beds
1,568sqft
Townhouse, Single Family Residence
Built in 2017
1,306 Square Feet Lot
$654,800 Zestimate®
$421/sqft
$160/mo HOA
What's special
Gas fireplaceGreat room floor planKitchen islandUpstairs bedroomsEfficient hydronic heating
- 2 days
- 100
- 6
Likely to sell faster than
Zillow last checked:
Listing updated:
Listed by:
Bonnie A. Beddall,
RE/MAX Metro Realty, Inc.
Source: NWMLS as distributed by MLS GRID,MLS#: 2574669
Facts & features
Interior
Bedrooms & bathrooms
- Bedrooms: 3
- Bathrooms: 3
- Full bathrooms: 2
- 1/2 bathrooms: 1
- Main level bathrooms: 1
Primary bedroom
- Level: Second
Bedroom
- Level: Second
Bedroom
- Level: Second
Bathroom full
- Level: Second
Bathroom full
- Level: Second
Other
- Level: Main
Dining room
- Level: Main
Entry hall
- Level: Lower
Great room
- Level: Main
Kitchen with eating space
- Level: Main
Living room
- Level: Main
Utility room
- Level: Main
Heating
- Electric, Natural Gas
Cooling
- None
Appliances
- Included: Dishwasher, Disposal, Dryer, Microwave, Refrigerator, Stove(s)/Range(s), Tankless Water Heater, Washer, Dishwasher(s), Dryer(s), Garbage Disposal, Microwave(s), Refrigerator(s), Washer(s), Water Heater: tankless, Water Heater Location: garage
Features
- Bath Off Primary
- Flooring: Ceramic Tile, Laminate, Vinyl, Carpet
- Windows: Dbl Pane/Storm Window
- Basement: None
- Has fireplace: No
- Fireplace features: Gas
Interior area
- Total structure area: 1,568
- Total interior livable area: 1,568 sqft
Property
Parking
- Total spaces: 2
- Parking features: Attached Garage
- Has attached garage: Yes
- Covered spaces: 2
Features
- Levels: Multi/Split
- Entry location: Lower
- Patio & porch: Bath Off Primary, Dbl Pane/Storm Window, Water Heater
Lot
- Size: 1,306 Square Feet
- Features: Paved, Sidewalk, Deck, Fenced-Partially
- Topography: Level
- Residential vegetation: Garden Space
Details
- Parcel number: 01176900000300
- Special conditions: Standard
Construction
Type & style
- Home type: Townhouse
- Architectural style: Townhouse
- Property subtype: Townhouse, Single Family Residence
Materials
- Cement Planked, Cement Plank
- Roof: Composition
Condition
- Year built: 2017
Utilities & green energy
- Electric: Company: Snohomish County PUD
- Sewer: Sewer Connected
- Water: Public
Community & HOA
Community
- Subdivision: Edmonds
HOA
- Services included: Common Area Maintenance, Road Maintenance
- HOA fee: $160 monthly
Location
- Region: Edmonds
Financial & listing details
- Price per square foot: $421/sqft
- Tax assessed value: $697,900
- Annual tax amount: $4,626
- Date on market: 8/26/2026
- Cumulative days on market: 3 days
- Listing terms: Conventional,FHA,VA Loan
- Inclusions: Dishwasher(s), Dryer(s), Garbage Disposal, Microwave(s), Refrigerator(s), Stove(s)/Range(s), Washer(s)
Estimated market value
$654,800
$622,000 - $688,000
$2,966/mo
Price history
| Date | Event | Price |
|---|---|---|
| 8/27/2026 | Listed for sale | $659,990+29.4%$421/sqft |
Source:  NWMLS as distributed by MLS GRID #2574669 Report a problem NWMLS as distributed by MLS GRID #2574669 Report a problem | ||
| 7/13/2018 | Sold | $509,950$325/sqft |
Source: NWMLS as distributed by MLS GRID #1334978 Report a problem | ||
Public tax history
| Year | Property taxes | Tax assessment |
|---|---|---|
| 2025 | $5,595 +21% | $697,900 +6.3% |
| 2024 | $4,626 -6.5% | $656,400 -6.3% |
| 2023 | $4,946 +4% | $700,500 +0.3% |
| 2022 | $4,757 +3.6% | $698,200 +26% |
| 2021 | $4,591 +9.4% | $554,100 +8.6% |
| 2020 | $4,197 -12% | $510,400 -0.6% |
| 2019 | $4,770 | $513,300 +18.1% |
| 2018 | -- | $434,800 |
Find assessor info on the county website
Monthly payment
Est. payment
Payment breakdown
Explore the cost of this home by adjusting the details. Changes won't be saved.Climate risks
Neighborhood: 98026
Similar homes
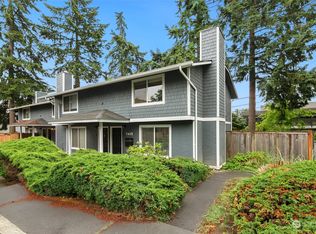
- $640,0003 bd3 ba1.5k sqftTurnberry Lane, Edmonds, WA 98026Active
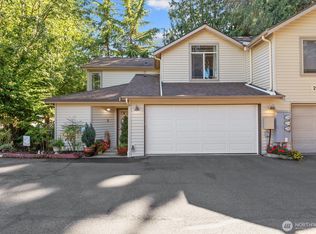 MLS ID #2568478, Megan Green. NWMLS as distributed by MLS GRID
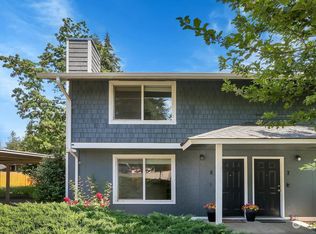
 - $699,5004 bd2 ba1.8k sqft20911 78th Avenue W, Edmonds, WA 98026Active
 MLS ID #2574380, Kip White. NWMLS as distributed by MLS GRID
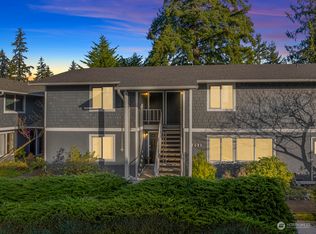
 - $697,5003 bd4 ba1.7k sqftBraes Park, Edmonds, WA 98026Active
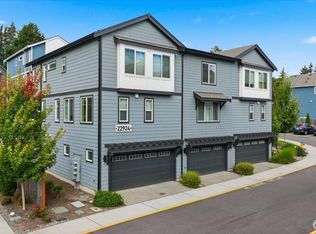 MLS ID #2573688, Cho Pang. NWMLS as distributed by MLS GRID
 - $600,0003 bd3 ba1.6k sqftLegend Estates, Edmonds, WA 98026Active
 MLS ID #2567643, MaryLou MacKay. NWMLS as distributed by MLS GRID
