Sun-filled spaces, fresh designer finishes, and the ease of single-level living come together in this beautifully cared-for Dana Lane home. This duplex-style rambler townhome offers 1,543 sq ft with dramatic vaulted ceilings and large windows that make the family room feel wonderfully expansive. A gas fireplace adds warmth for cozy evenings, while the separate formal living and dining area provides room to gather, entertain, or spread out. All-new carpet, designer interior paint, and a stylish new lighting and decor package create a fresh, cohesive feel throughout. Beautifully maintained hardwoods welcome you through the entry and kitchen, where a new gas range is ready for your favorite recipes. Two bedrooms include a comfortable primary suite with its own bath; two ¾ baths offer everyday convenience. Step outside to a private, fenced backyard and large deck, perfect for morning coffee, summer dinners, and unwinding in the sunshine. A full-size washer/dryer and 2-car garage with extra storage add practical appeal. Dana Lane's welcoming community, well-run HOA, and 94% owner occupancy reflect pride of ownership, while HOA-covered lawn service leaves more time to enjoy life. Explore nearby North Creek Park's wetland boardwalk and Centennial Park's walking paths, with Canyon Park shopping and dining within easy reach. Freshly updated, lovingly maintained, and ready for your next chapter.
Active
Listed by: Keller Williams Rlty Bellevue • Wes Jones • 206-331-5185
$650,000
19326 2nd Drive SE #A, Bothell, WA 98012
2beds
1,543sqft
Townhouse, Condominium
Built in 1998
-- sqft lot
$635,900 Zestimate®
$421/sqft
$400/mo HOA
What's special
Gas fireplaceFresh designer finishesLarge deckLarge windowsAll-new carpetNew gas rangePrivate fenced backyard
- --
- on Zillow
- 128
- views
- 20
- saves
Zillow last checked:
Listing updated:
Offers reviewed: Nov 04
Listed by:
Wes Jones 206-331-5185 wes@sellwithwes.com,
Keller Williams Rlty Bellevue,
Ebbie Smith 206-331-5185,
Keller Williams Rlty Bellevue
Source: NWMLS as distributed by MLS GRID,MLS#: 2596902
Facts & features
Interior
Bedrooms & bathrooms
- Bedrooms: 2
- Bathrooms: 2
- 3/4 bathrooms: 2
- Main level bathrooms: 2
- Main level bedrooms: 2
Primary bedroom
- Level: Main
Bedroom
- Level: Main
Bathroom three quarter
- Level: Main
Bathroom three quarter
- Level: Main
Entry hall
- Level: Main
Family room
- Level: Main
Kitchen with eating space
- Level: Main
Living room
- Level: Main
Utility room
- Level: Main
Heating
- Fireplace, Forced Air, Natural Gas
Cooling
- None
Appliances
- Included: Dishwasher, Disposal, Dryer, Microwave, Refrigerator, Stove(s)/Range(s), Washer, Dishwasher(s), Dryer(s), Garbage Disposal, Microwave(s), Refrigerator(s), Washer(s), Water Heater: Gas, Water Heater Location: Garage, Cooking-Gas, Dryer-Electric
- Laundry: Electric Dryer Hookup, Washer Hookup
Features
- Flooring: Hardwood, Vinyl, Carpet
- Windows: Insulated Windows, Skylight(s)
- Number of fireplaces: 1
- Fireplace features: Gas, Main Level: 1, Fireplace
Interior area
- Total structure area: 1,543
- Total interior livable area: 1,543 sqft
Video & virtual tour
Property
Parking
- Total spaces: 4
- Parking features: Individual Garage, Off Street
- Has garage: Yes
- Covered spaces: 2
- Uncovered spaces: 2
Features
- Levels: Multi/Split
- Entry location: Main
- Patio & porch: Cooking-Gas, Dryer-Electric, End Unit, Fireplace, Ground Floor, Insulated Windows, Primary Bathroom, Skylight(s), Vaulted Ceiling(s), Walk-In Closet(s), Washer, Water Heater
- Has view: Yes
- View description: Territorial
Lot
- Features: Corner Lot, Cul-De-Sac, Curbs, Paved, Sidewalk
Details
- Parcel number: 00881832600100
- Special conditions: Standard
Construction
Type & style
- Home type: Townhouse
- Architectural style: Contemporary,Townhouse
- Property subtype: Townhouse, Condominium
Materials
- Cement Planked, Cement Plank
- Roof: Composition
Condition
- Year built: 1998
Utilities & green energy
- Electric: Company: SnoPUD
- Sewer: Company: Alderwood
- Water: Company: Alderwood
- Utilities for property: Comcast, Xfinity
Green energy
- Energy efficient items: Insulated Windows
Community & HOA
Community
- Features: Cable TV, See Remarks
- Subdivision: Bothell
HOA
- Services included: Common Area Maintenance, Maintenance Grounds, Road Maintenance, See Remarks
- HOA fee: $400 monthly
Location
- Region: Bothell
Financial & listing details
- Price per square foot: $421/sqft
- Tax assessed value: $662,000
- Annual tax amount: $5,629
- Offers reviewed: 11/04/2026
- Date on market: 10/29/2026
- Listing terms: Conventional
- Inclusions: Dishwasher(s), Dryer(s), Garbage Disposal, Microwave(s), Refrigerator(s), Stove(s)/Range(s), Washer(s)
Estimated market value
$635,900
$604,000 - $668,000
$1,913/mo
Price history
| Date | Event | Price |
|---|---|---|
| 10/29/2026 | Listed for sale | $650,000+13%$421/sqft |
Source:  NWMLS as distributed by MLS GRID #2596902 Report a problem | ||
| 6/15/2021 | Sold | $575,000+4.6%$373/sqft |
Source: NWMLS as distributed by MLS GRID #1766602 Report a problem | ||
| 5/28/2021 | Pending sale | $549,950$356/sqft |
Source: NWMLS as distributed by MLS GRID #1766602 Report a problem | ||
| 5/19/2021 | Listed for sale | $549,950+120%$356/sqft |
Source: NWMLS as distributed by MLS GRID #1766602 Report a problem | ||
| 9/21/2012 | Sold | $250,000-2%$162/sqft |
Source: NWMLS as distributed by MLS GRID #382014 Report a problem | ||
| 8/14/2012 | Pending sale | $254,999$165/sqft |
Source: Windermere Real Estate/GH LLC #382014 Report a problem | ||
| 7/30/2012 | Price change | $254,999-1.5%$165/sqft |
Source: Windermere Real Estate/GH LLC #382014 Report a problem | ||
| 7/16/2012 | Listed for sale | $259,000+10.2%$168/sqft |
Source: Windermere Real Estate/GH LLC #382014 Report a problem | ||
| 8/15/2002 | Sold | $235,000$152/sqft |
Source: NWMLS as distributed by MLS GRID #22074161 Report a problem | ||
Public tax history
| Year | Property taxes | Tax assessment |
|---|---|---|
| 2025 | $5,630 +1% | $662,000 +2.5% |
| 2024 | $5,573 +3.5% | $646,000 +2.7% |
| 2023 | $5,387 +14.5% | $629,000 +6.5% |
| 2022 | $4,704 -2.5% | $590,500 +21% |
| 2021 | $4,827 +74.4% | $488,000 +1.5% |
| 2020 | $2,769 -46.7% | $481,000 +1.2% |
| 2019 | $5,195 | $475,500 +3% |
| 2018 | -- | $461,500 +38.6% |
| 2017 | $4,630 +53% | $333,000 +11% |
| 2016 | $3,025 | $300,000 +22.7% |
| 2015 | $3,025 +11% | $244,500 +25.1% |
| 2013 | $2,725 | $195,500 |
| 2012 | -- | -- |
| 2011 | -- | -- |
| 2010 | -- | -- |
Find assessor info on the county website
Monthly payment
Est. payment
Payment breakdown
Explore the cost of this home by adjusting the details. Changes won't be saved.Climate risks
Neighborhood: 98012
Nearby schools
Schools provided by the listing agent
- Elementary: Frank Love Elem
- Middle: Kenmore Middle School
- High: Bothell Hs
Source: NWMLS as distributed by MLS GRID. This data may not be complete. We recommend contacting the local school district to confirm school assignments for this home.
Similar homes
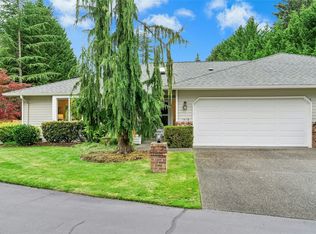
- $590,0002 bd2 ba1.4k sqftDana Lane, Bothell, WA 98012Active
 MLS ID #2596652, Maggie Vreeburg. NWMLS as distributed by MLS GRID
- $660,0002 bd2 ba1.4k sqftDana Lane, Bothell, WA 98012Active
 MLS ID #2540623, Laura Henderson. NWMLS as distributed by MLS GRID
- $659,0003 bd2 ba1k sqft18108 19th Drive SE, Bothell, WA 98012Active
 MLS ID #2566592, Marie H Hartung. NWMLS as distributed by MLS GRID
- $595,0002 bd3 ba1.2k sqftNature's Landing, Mill Creek, WA 98012Active
 MLS ID #2575434, David Park. NWMLS as distributed by MLS GRID
