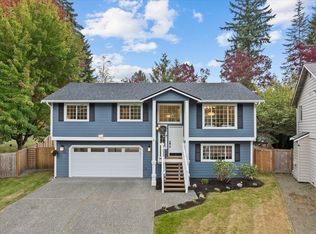
$20,000 buyer's credit towards closing costs. This home is up for rent too at $3100/month. This charming, move-in ready home offers an incredible opportunity in the heart of downtown Duvall. Thoughtfully designed for comfortable living, the efficient floorplan maximizes every square foot while keeping maintenance to a minimum. Perfect for first-time buyers, investors, or anyone looking to simplify their lifestyle. Enjoy un unbeatable location just a short walk from downtown Duvall's shops, restaurants, parks & community events. Upstairs features a spacious primary suite w/updated full bath, 2 additional bedrooms, a second updated full bath, convenient laundry room, & a versatile loft ideal for a home office or play area. The main level welcomes you w/durable laminate hardwood flooring, a convenient powder room, & a bright kitchen featuring white cabinetry, quartz countertops, SS appliances, and an eating nook with sliding doors leading to a newly stained deck. Outside, the fully fenced backyard is designed for easy living with low-maintenance turf, a paver patio and a storage shed. Additional updates include NEW ROOF, a new water heater (2024), fresh interior paint on the main level and upstairs hallway, and the home has been pre-inspected for added peace of mind. With its recent price improvement, thoughtful updates, and exceptional location, this home is an outstanding value and ready for its next owner!
Active
Listed by: Windermere Real Estate/East • Debbie R. Kinson-Newman • 206-948-6581
Price cut: $10K (9/18)
$675,000
26524 NE Anderson Street, Duvall, WA 98019
3beds
1,380sqft
Single Family Residence
Built in 2004
2,574 Square Feet Lot
$662,900 Zestimate®
$489/sqft
$-- HOA
What's special
Paver patioConvenient powder roomSpacious primary suiteNewly stained deckDurable laminate hardwood flooringLow-maintenance turfConvenient laundry room
- --
- on Zillow
- 424
- views
- 25
- saves
Zillow last checked:
Listing updated:
Listed by:
Debbie R. Kinson-Newman 206-948-6581 dkinson@windermere.com,
Windermere Real Estate/East,
Will Kinson 425-765-8434,
Windermere Real Estate/East
Source: NWMLS as distributed by MLS GRID,MLS#: 2550309
Facts & features
Interior
Bedrooms & bathrooms
- Bedrooms: 3
- Bathrooms: 3
- Full bathrooms: 2
- 1/2 bathrooms: 1
- Main level bathrooms: 1
Primary bedroom
- Level: Second
Bedroom
- Level: Second
Bedroom
- Level: Second
Bathroom full
- Level: Second
Bathroom full
- Level: Second
Other
- Level: Main
Family room
- Level: Main
Great room
- Level: Main
Kitchen with eating space
- Level: Main
Utility room
- Level: Second
Heating
- Forced Air, Radiant, Geothermal
Cooling
- Forced Air, None
Appliances
- Included: Dishwasher, Disposal, Dryer, Microwave, Refrigerator, Stove(s)/Range(s), Washer, Dishwasher(s), Dryer(s), Garbage Disposal, Microwave(s), Refrigerator(s), Washer(s), Water Heater: electric, Water Heater Location: garage
Features
- Bath Off Primary, Loft
- Flooring: Laminate, Vinyl, Carpet
- Windows: Dbl Pane/Storm Window
- Basement: None
- Has fireplace: No
Interior area
- Total structure area: 1,380
- Total interior livable area: 1,380 sqft
Property
Parking
- Total spaces: 1
- Parking features: Driveway, Attached Garage, Off Street
- Has attached garage: Yes
- Covered spaces: 1
Features
- Levels: Two
- Stories: 2
- Patio & porch: Bath Off Primary, Dbl Pane/Storm Window, Loft, Vaulted Ceiling(s), Water Heater
- Has view: Yes
- View description: Territorial
Lot
- Size: 2,574 Square Feet
- Features: Curbs, Paved, Sidewalk, Cable TV, Deck, Fenced-Fully, Outbuildings, Patio
- Topography: Level
Details
- Parcel number: 0255550240
- Zoning: SFR
- Zoning description: Jurisdiction: City
- Special conditions: Standard
- Other equipment: Leased Equipment: none
Construction
Type & style
- Home type: SingleFamily
- Architectural style: Craftsman,2 Story
- Property subtype: Single Family Residence
Materials
- Wood Products
- Foundation: Poured Concrete
- Roof: Composition
Condition
- Very Good
- Year built: 2004
- Major remodel year: 2004
Utilities & green energy
- Electric: Company: PSE
- Sewer: Sewer Connected, Company: City of Duvall
- Water: Public, Company: City of Duvall
Community & HOA
Community
- Subdivision: Duvall In Town
Location
- Region: Duvall
Financial & listing details
- Price per square foot: $489/sqft
- Tax assessed value: $648,000
- Annual tax amount: $6,377
- Date on market: 7/7/2026
- Listing terms: Conventional,FHA,VA Loan
- Inclusions: Dishwasher(s), Dryer(s), Garbage Disposal, Leased Equipment, Microwave(s), Refrigerator(s), Stove(s)/Range(s), Washer(s)
Estimated market value
$662,900
$630,000 - $696,000
$3,247/mo
Price history
| Date | Event | Price |
|---|---|---|
| 10/5/2026 | Price change | $3,100-3.1%$2/sqft |
Source: Zillow Rentals Report a problem | ||
| 9/30/2026 | Listed for rent | $3,200+6.7%$2/sqft |
Source: Zillow Rentals Report a problem | ||
| 9/18/2026 | Price change | $675,000-1.5%$489/sqft |
Source:  NWMLS as distributed by MLS GRID #2550309 Report a problem NWMLS as distributed by MLS GRID #2550309 Report a problem | ||
| 7/29/2026 | Price change | $685,000-1.4%$496/sqft |
Source: NWMLS as distributed by MLS GRID #2550309 Report a problem | ||
| 7/7/2026 | Listed for sale | $695,000+33.7%$504/sqft |
Source: NWMLS as distributed by MLS GRID #2550309 Report a problem | ||
| 6/9/2025 | Listing removed | $3,000$2/sqft |
Source: Zillow Rentals Report a problem | ||
| 6/3/2025 | Listed for rent | $3,000+7.3%$2/sqft |
Source: Zillow Rentals Report a problem | ||
| 11/18/2023 | Listing removed | -- |
Source: Zillow Rentals Report a problem | ||
| 11/9/2023 | Price change | $2,795-6.8%$2/sqft |
Source: Zillow Rentals Report a problem | ||
| 10/18/2023 | Listed for rent | $3,000$2/sqft |
Source: Zillow Rentals Report a problem | ||
| 10/26/2020 | Sold | $520,000+9.5%$377/sqft |
Source: NWMLS as distributed by MLS GRID #1671951 Report a problem | ||
| 10/4/2020 | Pending sale | $475,000$344/sqft |
Source: RE/MAX Northwest Realtors #1671951 Report a problem | ||
| 10/2/2020 | Listed for sale | $475,000+116%$344/sqft |
Source: RE/MAX Northwest Realtors #1671951 Report a problem | ||
| 10/23/2012 | Sold | $219,900+7.8%$159/sqft |
Source: NWMLS as distributed by MLS GRID #374079 Report a problem | ||
| 4/20/2012 | Sold | $204,000-33.1%$148/sqft |
Source: Public Record Report a problem | ||
| 4/3/2006 | Sold | $305,000+29.8%$221/sqft |
Source: NWMLS as distributed by MLS GRID #26024134 Report a problem | ||
| 3/14/2005 | Sold | $234,950$170/sqft |
Source: NWMLS as distributed by MLS GRID #24158577 Report a problem | ||
Public tax history
| Year | Property taxes | Tax assessment |
|---|---|---|
| 2025 | $6,377 +10% | $648,000 +7.6% |
| 2024 | $5,795 +4.1% | $602,000 +9.7% |
| 2023 | $5,565 +0.7% | $549,000 -10.3% |
| 2022 | $5,528 +10.8% | $612,000 +34.2% |
| 2021 | $4,988 +6.9% | $456,000 +18.1% |
| 2020 | $4,664 -0.5% | $386,000 +0.3% |
| 2019 | $4,687 +17.7% | $385,000 +10.6% |
| 2018 | $3,981 -1.2% | $348,000 +7.1% |
| 2017 | $4,030 +12.7% | $325,000 +10.2% |
| 2016 | $3,575 | $295,000 +6.5% |
| 2015 | $3,575 | $277,000 -1.1% |
| 2014 | $3,575 | $280,000 +25% |
| 2013 | $3,575 | $224,000 +11.4% |
| 2012 | -- | $201,000 -13.4% |
| 2011 | -- | $232,000 +11% |
| 2010 | -- | $209,000 |
| 2009 | -- | $209,000 -14.7% |
| 2007 | -- | $245,000 +4.7% |
| 2006 | -- | $234,000 +220.5% |
| 2005 | -- | $73,000 |
Find assessor info on the county website
Monthly payment
Est. payment
Payment breakdown
Explore the cost of this home by adjusting the details. Changes won't be saved.Climate risks
Neighborhood: 98019
Nearby schools
Schools provided by the listing agent
- Elementary: Cherry Vly Elem
- Middle: Tolt Mid
- High: Cedarcrest High
Source: NWMLS as distributed by MLS GRID. This data may not be complete. We recommend contacting the local school district to confirm school assignments for this home.

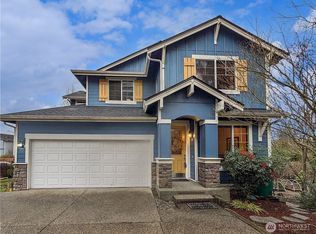
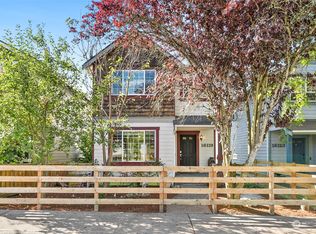

Similar homes
- $749,9903 bd3 ba1.7k sqft4830 149th Place SE, Everett, WA 98208Active
 MLS ID #2597034, Sean D. Smith. NWMLS as distributed by MLS GRID
 - $750,0003 bd2 ba1.3k sqftUpland Green Div #2, Kirkland, WA 98034Active
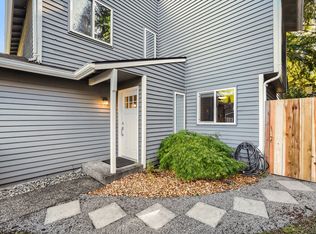 MLS ID #2595463, Jan Craven-Greenberg. NWMLS as distributed by MLS GRID
 - $849,0004 bd3 ba1.8k sqft14340 113th Avenue NE, Kirkland, WA 98034Active
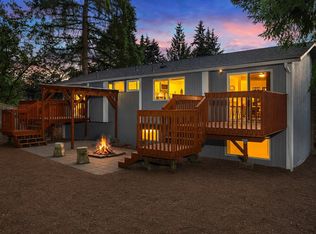 MLS ID #2597667, Dan Faulkner. NWMLS as distributed by MLS GRID
 - $940,0003 bd3 ba1.7k sqftChestnut Trails, Bothell, WA 98012Active
 MLS ID #2598000, Megan Green. NWMLS as distributed by MLS GRID
