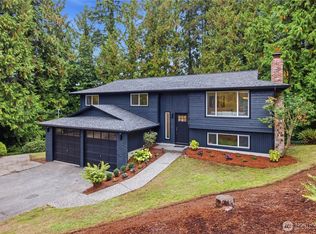
Located in Richmond Beach, this fully renovated 3-bed home blends bold design with bright, refreshed interiors in a private setting surrounded by mature greenery. Thoughtfully updated throughout, the home offers a sleek, cohesive feel with modern finishes and a layout designed for comfortable everyday living. The main level features LVP, creating a seamless flow from space to space. The beautifully renovated kitchen combines style and function with updated cabinetry, contemporary surfaces, and stainless appliances, while three remodeled bathrooms showcase striking tile work and clean, modern finishes. An updated electrical panel adds everyday peace of mind. The lower level is finished with durable porcelain tile throughout and includes a renovated washroom that continues the home’s polished aesthetic. Large windows invite natural light into the home, enhancing the bright and airy feel throughout. Built-ins add character and functionality, giving the space a more custom touch. Set on a spacious, private lot with a large yard and an expansive deck ideal for entertaining or relaxing outdoors, this move-in ready home offers the perfect blend of style, comfort, and privacy. Conveniently located near Richmond Beach waterfront amenities, parks, shopping, dining, and major commuter routes.
Active
Listed by: Windermere Real Estate GH LLC • Adam E. Cobb
$825,000
1421 NW 196th St, Shoreline, WA 98177
3beds
1,440sqft
Single Family Residence
Built in 1974
7,426 Square Feet Lot
$-- Zestimate®
$573/sqft
$-- HOA
What's special
Beautifully renovated kitchenClean modern finishesContemporary surfacesBright refreshed interiorsBold designStriking tile workLarge yard
- --
- on Zillow
- 54
- views
- 5
- saves
Zillow last checked:
Listing updated:
Listed by:
Adam E. Cobb,
Windermere Real Estate GH LLC
Source: NWMLS as distributed by MLS GRID,MLS#: 2594415
Facts & features
Interior
Bedrooms & bathrooms
- Bedrooms: 3
- Bathrooms: 3
- Full bathrooms: 1
- 3/4 bathrooms: 2
Primary bedroom
- Level: Second
Bedroom
- Level: Second
Bedroom
- Level: Second
Bathroom full
- Level: Second
Bathroom three quarter
- Level: Lower
Bathroom three quarter
- Level: Second
Kitchen without eating space
- Level: Second
Living room
- Level: Second
Rec room
- Level: Lower
Utility room
- Level: Lower
Heating
- Fireplace, Forced Air, Electric
Cooling
- None
Appliances
- Included: Dishwasher, Disposal, Dryer, Refrigerator, Stove(s)/Range(s), Washer, Dishwasher(s), Dryer(s), Garbage Disposal, Refrigerator(s), Washer(s), Water Heater: Tank - Electric, Water Heater Location: Garage
Features
- Bath Off Primary
- Flooring: Ceramic Tile, Vinyl Plank
- Basement: Finished
- Number of fireplaces: 2
- Fireplace features: Wood Burning, Lower Level: 1, Main Level: 1, Fireplace
Interior area
- Total structure area: 1,440
- Total interior livable area: 1,440 sqft
Property
Parking
- Total spaces: 4
- Parking features: Driveway, Attached Garage
- Has attached garage: Yes
- Covered spaces: 2
- Uncovered spaces: 2
Features
- Levels: Multi/Split
- Patio & porch: Bath Off Primary, Fireplace, Walk-In Closet(s), Water Heater
- Has view: Yes
- View description: Territorial
Lot
- Size: 7,426 Square Feet
- Features: Dead End Street, Deck
- Topography: Level
- Residential vegetation: Brush
Details
- Parcel number: 0126039380
- Special conditions: Standard
Construction
Type & style
- Home type: SingleFamily
- Architectural style: Split Entry
- Property subtype: Single Family Residence
Materials
- Stucco, Wood Siding
- Foundation: Block
- Roof: Composition
Condition
- Updated/Remodeled
- Year built: 1974
Utilities & green energy
- Electric: Company: Seattle City Light
- Sewer: Sewer Connected, Company: City of Shoreline Wastewater Utility
- Water: Public, Company: North City Water District
Community & HOA
Community
- Subdivision: Shoreline
Location
- Region: Shoreline
Financial & listing details
- Price per square foot: $573/sqft
- Tax assessed value: $817,000
- Annual tax amount: $8,808
- Date on market: 10/14/2026
- Listing terms: Conventional,FHA,VA Loan
- Inclusions: Dishwasher(s), Dryer(s), Garbage Disposal, Refrigerator(s), Stove(s)/Range(s), Washer(s)
Estimated market value
Not available
Estimated sales range
Not available
$3,052/mo
Price history
| Date | Event | Price |
|---|---|---|
| 10/14/2026 | Listed for sale | $825,000+29.5%$573/sqft |
Source:  NWMLS as distributed by MLS GRID #2594415 Report a problem NWMLS as distributed by MLS GRID #2594415 Report a problem | ||
| 1/5/2023 | Sold | $637,000-9%$442/sqft |
Source: NWMLS as distributed by MLS GRID #2018363 Report a problem | ||
| 12/5/2022 | Pending sale | $699,950$486/sqft |
Source: NWMLS as distributed by MLS GRID #2018363 Report a problem | ||
| 11/25/2022 | Listed for sale | $699,950$486/sqft |
Source: NWMLS as distributed by MLS GRID #2018363 Report a problem | ||
Public tax history
| Year | Property taxes | Tax assessment |
|---|---|---|
| 2025 | $8,809 +5.1% | $817,000 +7.5% |
| 2024 | $8,384 +6.5% | $760,000 +15.2% |
| 2023 | $7,872 | $660,000 -14.4% |
| 2022 | -- | $771,000 +107.8% |
| 2021 | $921 -4.9% | $371,000 |
| 2020 | $968 -5.9% | $371,000 |
| 2019 | $1,029 -48.2% | $371,000 |
| 2018 | $1,988 -68% | $371,000 -25.1% |
| 2017 | $6,203 +25.6% | $495,000 +14.8% |
| 2016 | $4,939 | $431,000 +9.7% |
| 2015 | $4,939 | $393,000 +5.9% |
| 2014 | $4,939 | $371,000 +15.6% |
| 2013 | $4,939 | $321,000 +7.4% |
| 2012 | -- | $299,000 |
| 2011 | -- | $299,000 -10.5% |
| 2010 | -- | $334,000 |
| 2009 | -- | $334,000 -0.9% |
| 2007 | -- | $337,000 +1.2% |
| 2006 | -- | $333,000 +7.8% |
| 2005 | -- | $309,000 +27.2% |
| 2001 | $3,516 +21.5% | $243,000 +32.8% |
| 2000 | $2,893 | $183,000 |
Find assessor info on the county website
Monthly payment
Est. payment
Payment breakdown
Explore the cost of this home by adjusting the details. Changes won't be saved.Climate risks
Neighborhood: Richmond Beach
Nearby schools
Schools provided by the listing agent
- Elementary: Melvin G Syre Elem
- Middle: Albert Einstein Mid
- High: Shorewood High
Source: NWMLS as distributed by MLS GRID. This data may not be complete. We recommend contacting the local school district to confirm school assignments for this home.

Similar homes
- $849,9503 bd2 ba1k sqftMartin's Addition, Edmonds, WA 98026Active
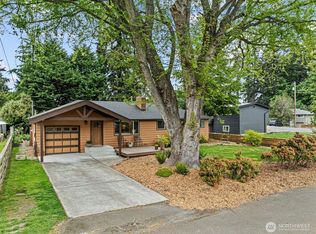 MLS ID #2513204, Mindy HIbbard. NWMLS as distributed by MLS GRID
 - $875,0004 bd2 ba1.5k sqft8742 3rd Avenue NW, Seattle, WA 98117Active
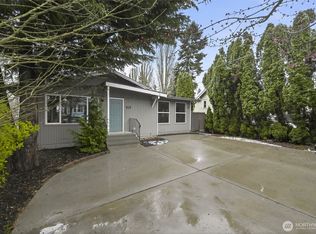 MLS ID #2589073, Ying Ku. NWMLS as distributed by MLS GRID
 - $898,0004 bd3 ba2k sqft23008 Atlas Road, Bothell, WA 98021Active
 MLS ID #2589781, Stephanie C. Hart. NWMLS as distributed by MLS GRID
 - $840,0003 bd3 ba2.1k sqft14103 1st Avenue W, Everett, WA 98208Active
 MLS ID #2589800, Jesse D Moore. NWMLS as distributed by MLS GRID
