Compelling seller financing now available: Ask about our permanent 7/6 ARM loan program with rates as low as 4.99% (6.203% APR) for qualified buyers. Thoughtfully reimagined Juanita - Finn Hill rambler offering a superb combination of livability, convenience, and a timeless layout. Set in a quiet cul-de-sac, this home has been transformed from top to bottom with appealing finishes and new appliances. Enjoy a stylish quartz countertop and designer cabinets in the kitchen and bathroom. Light-filled living room, anchored by a wood burning fireplace, flows seamlessly into the kitchen and dining room. Sliders from the dining room leads to a flat and generous sized backyard. Three bedrooms are down the hall with a full bath. The 4th bedroom / bonus room is suitable for guests, office, or flex space. Beyond the home itself, the location is difficult to replicate—minutes to Lake Washington, neighborhood parks, Juanita Village, and everyday conveniences with easy access to Kirkland, Bellevue, and Seattle. For buyers seeking the character of an established neighborhood without the compromise of an older home, this is a rare opportunity to enjoy the best of both worlds.
Active
Listed by: Real Residential • Chunzi Zhang
$955,000
14434 83rd Place NE, Kirkland, WA 98034
3beds
1,320sqft
:
Get pre-qualified$5,871/mo
Single Family Residence
Built in 1967
8,559 Square Feet Lot
$965,500 Zestimate®
$723/sqft
$-- HOA
What's special
Wood burning fireplaceStylish quartz countertopAppealing finishesNew appliancesQuiet cul-de-sac
- 39 days |
- 334 |
- 11 |
Zillow last checked:
Listing updated:
Listed by:
Chunzi Zhang,
Real Residential,
Jason Foss,
Real Residential
Source: NWMLS as distributed by MLS GRID,MLS#: 2541744
Facts & features
Interior
Bedrooms & bathrooms
- Bedrooms: 3
- Bathrooms: 1
- Full bathrooms: 1
- Main level bathrooms: 1
- Main level bedrooms: 3
Primary bedroom
- Level: Main
Bedroom
- Level: Main
Bedroom
- Level: Main
Bathroom full
- Level: Main
Bonus room
- Level: Main
Dining room
- Level: Main
Entry hall
- Level: Main
Kitchen without eating space
- Level: Main
Living room
- Level: Main
Heating
- Fireplace, Forced Air, Natural Gas, Wood
Cooling
- None
Appliances
- Included: Dishwasher, Microwave, Refrigerator, Stove(s)/Range(s), Dishwasher(s), Microwave(s), Refrigerator(s), Water Heater: Gas, Water Heater Location: Bonus Room / 4th bedroom
Features
- Dining Room
- Flooring: Vinyl Plank
- Windows: Dbl Pane/Storm Window
- Basement: None
- Number of fireplaces: 1
- Fireplace features: Wood Burning, Main Level: 1, Fireplace
Interior area
- Total structure area: 1,320
- Total interior livable area: 1,320 sqft
Property
Parking
- Parking features: Driveway, Off Street
Features
- Levels: One
- Stories: 1
- Entry location: Main
- Patio & porch: Dbl Pane/Storm Window, Dining Room, Fireplace, Water Heater
- Has view: Yes
- View description: Territorial
Lot
- Size: 8,559 Square Feet
- Features: Cul-De-Sac, Dead End Street, Paved, Fenced-Fully, Gas Available, Outbuildings, Patio
- Topography: Level
- Residential vegetation: Garden Space
Details
- Parcel number: 3768000130
- Zoning: RSA 6
- Zoning description: Jurisdiction: City
- Special conditions: Standard
Construction
Type & style
- Home type: SingleFamily
- Architectural style: Mid-Century Modern,1 Story
- Property subtype: Single Family Residence
Materials
- Wood Siding
- Foundation: Poured Concrete
- Roof: Composition
Condition
- Year built: 1967
Utilities & green energy
- Electric: Company: PSE
- Sewer: Sewer Connected, Company: Northshore Utility District
- Water: Public, Company: Northshore Utility District
Community & HOA
Community
- Subdivision: Juanita
Location
- Region: Kirkland
Financial & listing details
- Price per square foot: $723/sqft
- Tax assessed value: $291,000
- Annual tax amount: $7,616
- Date on market: 6/18/2026
- Cumulative days on market: 40 days
- Listing terms: Conventional
- Inclusions: Dishwasher(s), Microwave(s), Refrigerator(s), Stove(s)/Range(s)
Estimated market value
$965,500
$888,000 - $1.05M
$3,110/mo
Price history
| Date | Event | Price |
|---|---|---|
| 6/18/2026 | Listed for sale | $955,000+15.8%$723/sqft |
Source:  NWMLS as distributed by MLS GRID #2541744 Report a problem NWMLS as distributed by MLS GRID #2541744 Report a problem | ||
| 8/5/2025 | Sold | $825,000-2.8%$625/sqft |
Source: NWMLS as distributed by MLS GRID #2391044 Report a problem | ||
| 6/22/2025 | Pending sale | $849,000$643/sqft |
Source: NWMLS as distributed by MLS GRID #2391044 Report a problem | ||
| 6/12/2025 | Listed for sale | $849,000+275.7%$643/sqft |
Source: NWMLS as distributed by MLS GRID #2391044 Report a problem | ||
| 9/5/2003 | Sold | $226,000+60.3%$171/sqft |
Source: Public Record Report a problem | ||
| 12/23/1996 | Sold | $141,000$107/sqft |
Source: Public Record Report a problem | ||
Public tax history
| Year | Property taxes | Tax assessment |
|---|---|---|
| 2015 | $2,933 | $291,000 +8.2% |
| 2014 | $2,933 +10.4% | $269,000 +21.7% |
| 2013 | $2,657 -8.7% | $221,000 -5.2% |
| 2012 | $2,910 +4.2% | $233,000 -3.3% |
| 2011 | $2,793 -10.5% | $241,000 -5.9% |
| 2010 | $3,122 +6.5% | $256,000 |
| 2009 | $2,932 -11.8% | $256,000 -26% |
| 2008 | $3,326 +5.1% | $346,000 +12.7% |
| 2007 | $3,164 +15.4% | $307,000 +23.8% |
| 2006 | $2,742 +2.3% | $248,000 +7.4% |
| 2005 | $2,679 +5.7% | $231,000 +7.9% |
| 2004 | $2,536 | $214,000 |
Find assessor info on the county website
Monthly payment
Est. payment
Payment breakdown
Explore the cost of this home by adjusting the details. Changes won't be saved.Climate risks
Neighborhood: Finn Hill
Nearby schools
GreatSchools rating
- 8/10Henry David Thoreau Elementary SchoolGrades: K-5Distance: 0.5 mi
- 6/10Finn Hill Junior High SchoolGrades: 6-8Distance: 0.8 mi
- 10/10Juanita High SchoolGrades: 9-12Distance: 1.9 mi
Schools provided by the listing agent
- Elementary: Thoreau Elem
- Middle: Finn Hill Middle
- High: Juanita High
Source: NWMLS as distributed by MLS GRID. This data may not be complete. We recommend contacting the local school district to confirm school assignments for this home.
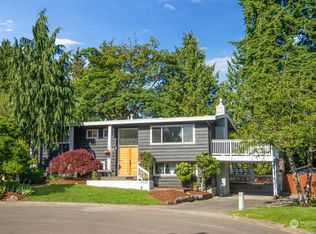
- $1,069,0004 bd3 ba2.1k sqft14428 83rd Pl NE, Kirkland, WA 98034Sold
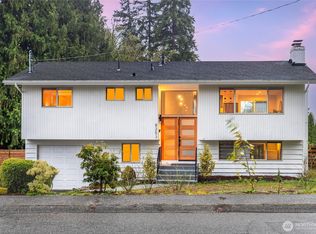
- $1,155,0003 bd3 ba1.8k sqft8253 NE 145th St, Kirkland, WA 98034Sold
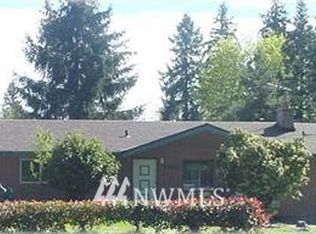
- $898,5004 bd2 ba1.6k sqft8239 NE 145th St, Kirkland, WA 98034Off Market
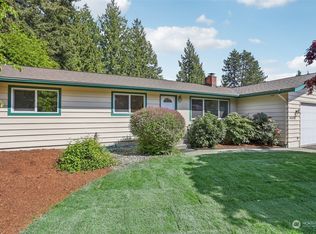
- $973,0003 bd2 ba1.2k sqft14412 83rd Pl NE, Kirkland, WA 98034Sold
- $1,250,0003 bd2 ba1.8k sqft14505 84th Ave NE, Kenmore, WA 98028Sold
- $937,1003 bd2 ba1.3k sqft14426 83rd Ave NE, Bothell, WA 98011Off Market
- $858,0003 bd1 ba1k sqft14409 83rd Ave NE, Kirkland, WA 98034Sold
- $1,510,0003 bd3 ba1.6k sqft11730 82nd Ave NE #B, Kirkland, WA 98034Sold
A local agent can set up tours, give advice and negotiate with sellers.
Similar homes
- $899,9904 bd2 ba1.5k sqft14205 77th Avenue NE, Kirkland, WA 98034Active
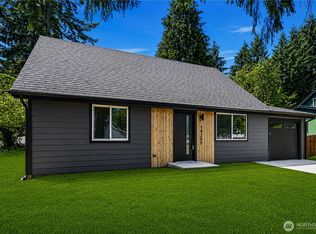 MLS ID #2555110, Michael Wong. NWMLS as distributed by MLS GRID
 - $950,0003 bd2 ba1.2k sqft13034 105th Place NE, Kirkland, WA 98034Active
 MLS ID #2545121, Kimberly A. Johnston. NWMLS as distributed by MLS GRID
 - $948,0003 bd2 ba1.5k sqftHazen Hills, Kirkland, WA 98034Active
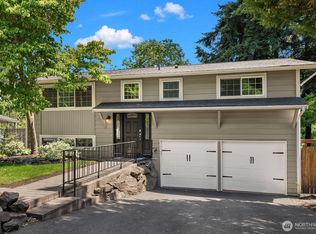 MLS ID #2556597, Roy Towse. NWMLS as distributed by MLS GRID
 - $999,0003 bd2 ba1.2k sqftJuanita Hills 02, Kirkland, WA 98034Active
 MLS ID #2540294, Anthony Meier. NWMLS as distributed by MLS GRID
 - $935,0003 bd3 ba1.4k sqft13216 NE 139th Place, Kirkland, WA 98034ActiveMLS ID #2540486, Amina Munkh. NWMLS as distributed by MLS GRID
- $1,050,0003 bd3 ba1.5k sqft13950 127th Place NE, Kirkland, WA 98034ActiveMLS ID #2549153, Meredith Conley. NWMLS as distributed by MLS GRID
- $1,148,0004 bd3 ba1.9k sqft7061 NE 137th Street, Kirkland, WA 98034ActiveMLS ID #2549482, Travis Stewart. NWMLS as distributed by MLS GRID
- $749,9503 bd2 ba1k sqft8708 Ne 140th Street Condominium Owners Associatio, Kirkland, WA 98034ActiveMLS ID #2478344, Mike Chaffee. NWMLS as distributed by MLS GRID
- $1,040,0004 bd2 ba1.5k sqft11235 NE 146th St, Kirkland, WA 98034ActiveMLS ID #2551198, Bogdan Pankiv. NWMLS as distributed by MLS GRID
- $1,320,0003 bd3 ba1.6k sqftJuanita Farmhouse Cottages, Kirkland, WA 98034ActiveMLS ID #2543685, Jenn Penn. NWMLS as distributed by MLS GRID
- $920,0004 bd3 ba1.7k sqft22422 15th Place W, Bothell, WA 98021ActiveMLS ID #2544669, Demetra Apostolou. NWMLS as distributed by MLS GRID
- $1,050,0004 bd2 ba1.6k sqft12032 38th Avenue NE, Seattle, WA 98125ActiveMLS ID #2551858, Cullen Brain. NWMLS as distributed by MLS GRID
- $879,0004 bd3 ba1.9k sqft23823 86th Avenue W, Edmonds, WA 98026ActiveMLS ID #2554628, Max Hoge. NWMLS as distributed by MLS GRID
- $920,0003 bd2 ba1.6k sqftJohnsons Green Lake Add, Seattle, WA 98115ActiveMLS ID #2499918, Maggie Sun. NWMLS as distributed by MLS GRID
- $999,9504 bd3 ba1.8k sqft4204 219th Street SW, Mountlake Terrace, WA 98043ActiveMLS ID #2553106, James Dainard. NWMLS as distributed by MLS GRID
- $815,0004 bd2 ba1.7k sqft20418 54th Avenue W, Lynnwood, WA 98036ActiveMLS ID #2559365, Ebrima Wadda. NWMLS as distributed by MLS GRID
- $759,0003 bd2 ba1.6k sqft8548 1st Avenue NE, Seattle, WA 98115ActiveMLS ID #2558422, Shelly Xiuping Hu. NWMLS as distributed by MLS GRID
- $920,0004 bd2 ba1.5k sqft8742 3rd Avenue NW, Seattle, WA 98117ActiveMLS ID #2524665, Ying Ku. NWMLS as distributed by MLS GRID
- $1,180,0003 bd3 ba1.7k sqft133rd Estates Condo, Kirkland, WA 98034ActiveMLS ID #2516980, Maggie Sun. NWMLS as distributed by MLS GRID
- $780,0003 bd2 ba1.4k sqftStone Hill Village, Woodinville, WA 98072ActiveMLS ID #2528994, Jackie Ramirez. NWMLS as distributed by MLS GRID
