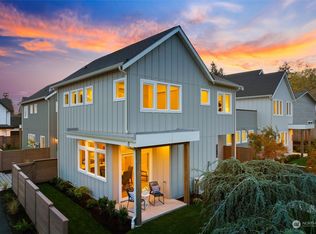
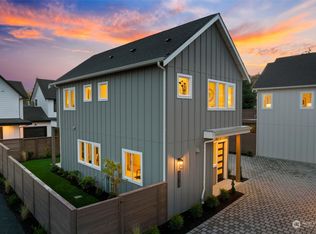
**The Sellers are now offering a 3% credit that could be used for a rate buydown, substantially lowering your monthly payment! As always, Buyer to verify financing options and payment estimates with your lender.** Welcome to Mountain Ash Cottage, a community of just 9 homes plus a great community space known as "The Barn." Built by John Buchan Homes, this home - and the community it is a part of - oozes charm from its rocking chair front porch with Dutch-door entry to its private yard. You'll enjoy high ceilings, an abundance of windows, engineered hardwood floors, and a freshly painted interior. Between the cabinets, open shelving, and stylish island, the kitchen provides plenty of storage and prep space. Each of the bedrooms (one on the main, two on the upper floor) is ensuite and feature dual exposure windows for great natural light. The lot the home sits on is fully fenced, has a composite deck, and easy-to-maintain landscaping. It also has direct access to the off-leash dog run for use by Juanita Farmhouse residents only. The home has been pre-inspected for your peace of mind. In addition to the amazing features above, this home stands even further apart from other homes based on the following:• Built Green 5-Star Certified• Geothermal heat pump for heating and cooling• Twelve (12) roof-mounted solar panels• Tesla Powerwall 3 battery system• Electric vehicle-ready garage
Active
Listed by: Windermere Real Estate/East • Jenn Penn
Price cut: $5K (7/23)
$1,320,000
9417 NE 128th Street, Kirkland, WA 98034
3beds
1,610sqft
:
Get pre-qualified$8,249/mo
Single Family Residence
Built in 2017
2,435 Square Feet Lot
$1,299,000 Zestimate®
$820/sqft
$398/mo HOA
What's special
Private yardComposite deckHigh ceilingsEngineered hardwood floorsRocking chair front porchEasy-to-maintain landscapingFreshly painted interior
- 40 days |
- 459 |
- 29 |
Likely to sell faster than
Zillow last checked:
Listing updated:
Listed by:
Jenn Penn,
Windermere Real Estate/East
Source: NWMLS as distributed by MLS GRID,MLS#: 2543685
Facts & features
Interior
Bedrooms & bathrooms
- Bedrooms: 3
- Bathrooms: 3
- Full bathrooms: 3
- Main level bathrooms: 1
- Main level bedrooms: 1
Bedroom
- Level: Second
Bedroom
- Level: Main
Bathroom full
- Level: Main
Dining room
- Level: Main
Entry hall
- Level: Main
Heating
- Fireplace, Forced Air, Heat Pump, Electric, Geothermal, Solar (Unspecified)
Cooling
- Heat Pump
Appliances
- Included: Dishwasher, Disposal, Dryer, Microwave, Refrigerator, Stove(s)/Range(s), Washer, Dishwasher(s), Dryer(s), Garbage Disposal, Microwave(s), Refrigerator(s), Washer(s), Water Heater: Electric, Water Heater Location: Under Stairs
Features
- Bath Off Primary, Ceiling Fan(s), Dining Room, High Tech Cabling
- Flooring: Ceramic Tile, Engineered Hardwood
- Windows: Dbl Pane/Storm Window, Skylight(s)
- Basement: None
- Number of fireplaces: 1
- Fireplace features: Electric, Main Level: 1, Fireplace
Interior area
- Total structure area: 1,610
- Total interior livable area: 1,610 sqft
Property
Parking
- Total spaces: 2
- Parking features: Driveway, Detached Garage
- Has garage: Yes
- Covered spaces: 1
- Uncovered spaces: 1
Features
- Levels: Two
- Stories: 2
- Entry location: Main
- Patio & porch: Second Primary Bedroom, Bath Off Primary, Ceiling Fan(s), Dbl Pane/Storm Window, Dining Room, Fireplace, High Tech Cabling, Skylight(s), Vaulted Ceiling(s), Walk-In Closet(s), Water Heater
Lot
- Size: 2,435 Square Feet
- Features: Curbs, Paved, Sidewalk, Cable TV, Deck, Dog Run, Electric Car Charging, Fenced-Fully, High Speed Internet, Patio
- Topography: Level
Details
- Parcel number: 3026059400
- Zoning: RXS-7.2
- Zoning description: Jurisdiction: City
- Special conditions: Standard
- Other equipment: Leased Equipment: None
Construction
Type & style
- Home type: SingleFamily
- Architectural style: Contemporary,2 Story
- Property subtype: Single Family Residence
Materials
- Cement Planked, Wood Siding, Cement Plank
- Foundation: Poured Concrete
- Roof: Composition
Condition
- Very Good
- Year built: 2017
- Major remodel year: 2017
Details
- Builder name: John Buchan
Utilities & green energy
- Electric: Company: PSE
- Sewer: Sewer Connected, Company: Northshore Utility District
- Water: Public, Company: Northshore Utility District
- Utilities for property: Xfinity, Xfinity
Green energy
- Green verification: Built Green™
- Energy generation: Solar
Community & HOA
Community
- Features: Clubhouse
- Subdivision: Juanita
HOA
- Services included: Common Area Maintenance
- HOA fee: $398 monthly
- HOA phone: 206-295-3666
Location
- Region: Kirkland
Financial & listing details
- Price per square foot: $820/sqft
- Tax assessed value: $1,480,000
- Annual tax amount: $12,836
- Date on market: 6/24/2026
- Cumulative days on market: 41 days
- Listing terms: Conventional
- Inclusions: Dishwasher(s), Dryer(s), Garbage Disposal, Leased Equipment, Microwave(s), Refrigerator(s), Stove(s)/Range(s), Washer(s)
Estimated market value
$1,299,000
$1.23M - $1.36M
$3,779/mo
Price history
| Date | Event | Price |
|---|---|---|
| 7/23/2026 | Price change | $1,320,000-0.4%$820/sqft |
Source:  NWMLS as distributed by MLS GRID #2543685 Report a problem NWMLS as distributed by MLS GRID #2543685 Report a problem | ||
| 6/24/2026 | Listed for sale | $1,325,000+40.8%$823/sqft |
Source: NWMLS as distributed by MLS GRID #2543685 Report a problem | ||
| 11/16/2017 | Sold | $940,765$584/sqft |
Source: NWMLS as distributed by MLS GRID #1163056 Report a problem | ||
Public tax history
| Year | Property taxes | Tax assessment |
|---|---|---|
| 2025 | $12,836 +27.6% | $1,480,000 +20.4% |
| 2024 | $10,059 +10.5% | $1,229,000 +16.7% |
| 2023 | $9,104 -9.1% | $1,053,000 -20.1% |
| 2022 | $10,019 +16.1% | $1,318,000 +37.1% |
| 2021 | $8,630 +8.9% | $961,000 +18.6% |
| 2020 | $7,924 +2.5% | $810,000 -1.2% |
| 2019 | $7,730 +1.1% | $820,000 -2.7% |
| 2018 | $7,645 +81.4% | $843,000 +110.2% |
| 2017 | $4,214 | $401,000 +579.7% |
| 2016 | -- | $59,000 |
Find assessor info on the county website
Monthly payment
Est. payment
Payment breakdown
Explore the cost of this home by adjusting the details. Changes won't be saved.Climate risks
Neighborhood: North Juanita
Nearby schools
GreatSchools rating
- 7/10Juanita Elementary SchoolGrades: PK-5Distance: 0.4 mi
- 6/10Finn Hill Junior High SchoolGrades: 6-8Distance: 0.8 mi
- 10/10Juanita High SchoolGrades: 9-12Distance: 0.7 mi
Schools provided by the listing agent
- Elementary: Juanita Elem
- Middle: Finn Hill Middle
- High: Juanita High
Source: NWMLS as distributed by MLS GRID. This data may not be complete. We recommend contacting the local school district to confirm school assignments for this home.
- $1,820,0004 bd3 ba2.5k sqft9511 NE 128th St, Kirkland, WA 98034Sold

- $1,090,0002 bd3 ba1.3k sqft9511 NE 128th St #B, Kirkland, WA 98034Sold
- $1,098,0002 bd3 ba1.3k sqft9513 NE 128th St, Kirkland, WA 98034Sold
- $1,040,0003 bd3 ba1.8k sqft9301 NE 128th Ln, Kirkland, WA 98034Sold

- $1,198,0002 bd3 ba1.4k sqft9521 NE 128th St, Kirkland, WA 98034Sold
- $998,0002 bd3 ba1.3k sqft9521 NE 128th St #B, Kirkland, WA 98034Sold
- $1,088,0002 bd3 ba1.3k sqft9519 NE 128th St, Kirkland, WA 98034Sold
- $1,220,0004 bd2 ba1.2k sqft9419 NE 126th Pl, Kirkland, WA 98034Sold
A local agent can set up tours, give advice and negotiate with sellers.
Similar homes
- $1,000,0003 bd3 ba1.8k sqft12820 87th Avenue, Kirkland, WA 98034Active
 MLS ID #2545895, Vikki Iverson. NWMLS as distributed by MLS GRID
 - $1,190,0004 bd3 ba2k sqftJuanita Village, Kirkland, WA 98034Active
 MLS ID #2541303, Chunzi Zhang. NWMLS as distributed by MLS GRID
 - $898,0003 bd2 ba1.5k sqftHazen Hills, Kirkland, WA 98034Active
 MLS ID #2563432, Roy Towse. NWMLS as distributed by MLS GRID
 - $950,0003 bd2 ba1.2k sqft13034 105th Place NE, Kirkland, WA 98034Active
 MLS ID #2545121, Kimberly A. Johnston. NWMLS as distributed by MLS GRID
 - $1,249,0004 bd3 ba1.7k sqft10704 126th Avenue NE, Kirkland, WA 98033ActiveMLS ID #2542946, Michael J. Ross. NWMLS as distributed by MLS GRID
- $955,0003 bd1 ba1.3k sqftJuanitawood Add, Kirkland, WA 98034ActiveMLS ID #2541744, Chunzi Zhang. NWMLS as distributed by MLS GRID
- $1,185,0004 bd3 ba2.2k sqftQueensgate 05, Bothell, WA 98011ActiveMLS ID #2562624, Craig M Gaudry. NWMLS as distributed by MLS GRID
- $935,0003 bd3 ba1.4k sqft13216 NE 139th Place, Kirkland, WA 98034ActiveMLS ID #2540486, Amina Munkh. NWMLS as distributed by MLS GRID
- $1,095,0003 bd2 ba1.3k sqft22914 2nd Avenue SE, Bothell, WA 98021ActiveMLS ID #2559468, Barry Long. NWMLS as distributed by MLS GRID
- $1,699,9503 bd2 ba1.7k sqftPettis Hc Alder Grove Kirkland, Kirkland, WA 98033ActiveMLS ID #2558647, Christopher Sudore. NWMLS as distributed by MLS GRID
- $1,249,9503 bd3 ba1.3k sqftSabella, Kirkland, WA 98033ActiveMLS ID #2552224, Tony Ferrelli. NWMLS as distributed by MLS GRID
- $1,349,0004 bd3 ba2.4k sqftGrand View Addition, Seattle, WA 98119ActiveMLS ID #2562407, Holley Ring. NWMLS as distributed by MLS GRID
- $1,149,0003 bd3 ba1.9k sqft8036 9th Avenue NW, Seattle, WA 98117ActiveMLS ID #2562292, Kelly Souder. NWMLS as distributed by MLS GRID
- $1,375,0004 bd3 ba1.9k sqft13307 NE 77th Street, Redmond, WA 98052ActiveMLS ID #2483997, Tyler Scott Skelton. NWMLS as distributed by MLS GRID
- $1,450,0002 bd2 ba1.3k sqftMcgilvras, Seattle, WA 98112ActiveMLS ID #2563233, Guy W. Tobin. NWMLS as distributed by MLS GRID
- $1,499,9503 bd3 ba1.8k sqft11249 108th Ave Ne Llc, Kirkland, WA 98033ActiveMLS ID #2488007, James Coleman V. NWMLS as distributed by MLS GRID
- $1,050,0004 bd2 ba1.6k sqft12032 38th Avenue NE, Seattle, WA 98125ActiveMLS ID #2551858, Cullen Brain. NWMLS as distributed by MLS GRID
- $1,135,9502 bd3 ba1.2k sqft637 18th Ave W, Kirkland, WA 98033ActiveMLS ID #2523046, John Cowan. NWMLS as distributed by MLS GRID
- $1,350,0004 bd3 ba2.2k sqftGreen Lake Circle Railroad Add, Seattle, WA 98117ActiveMLS ID #2544784, Sarah V. Rudinoff. NWMLS as distributed by MLS GRID
- $1,250,0003 bd2 ba1.8k sqft11471 Kallgren Road NE, Bainbridge Island, WA 98110ActiveMLS ID #2558797, Dana Fitzpatrick. NWMLS as distributed by MLS GRID
